Back

9 Greystone Way

Cartersville, GA 30120

The Rains Team
call for more info
404-620-4571
Ask a Question
Send to a Friend
Schedule a Showing
Request More Info
More Homes In
Carter Grove Plantation
25 Lakewood Court, Cartersville
12 Creekview Drive, Cartersville
34 Bridgestone Way, Cartersville
Smart Mortgage Options
Dalton Carter
Lender
Lic. 1566538
Office:
Direct: 678-425-4140
AP Mortgage
340 Jesse Jewell Parkway
Suite 500A
Gainesville, GA 30501
Apply for a Loan
For Sale
MLS Number 10878606
4 Bedrooms
2 Bathrooms
1 Half Baths
Square Footage Not Provided
Summary of 9 Greystone Way
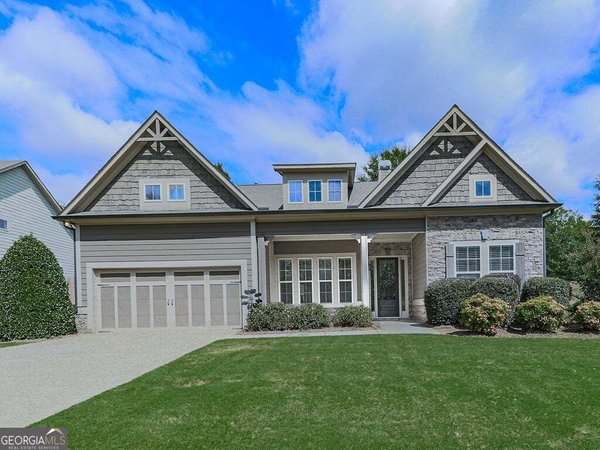
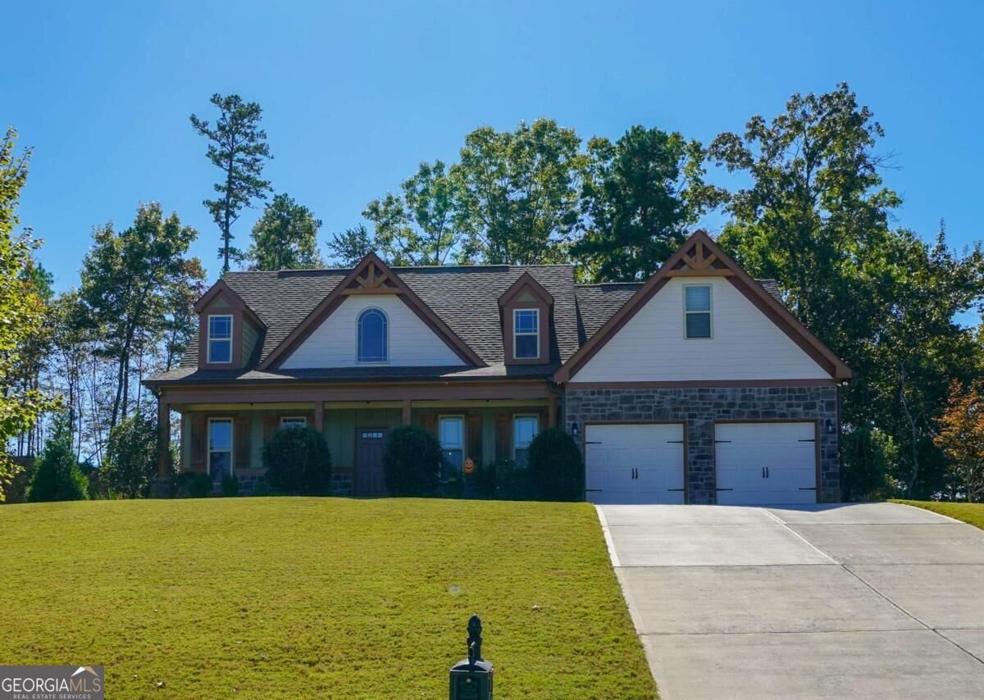
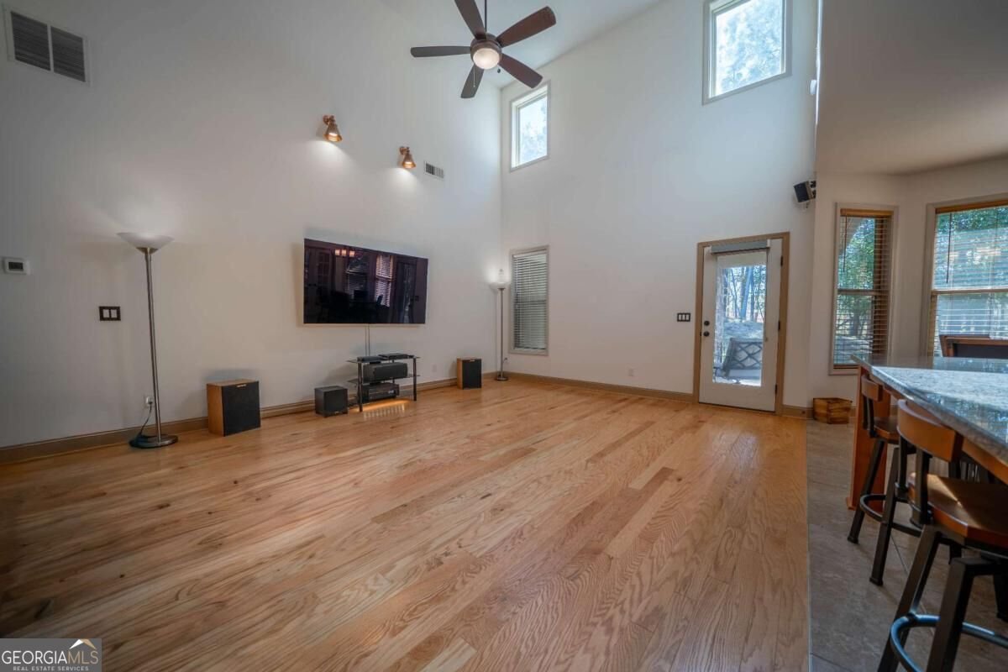
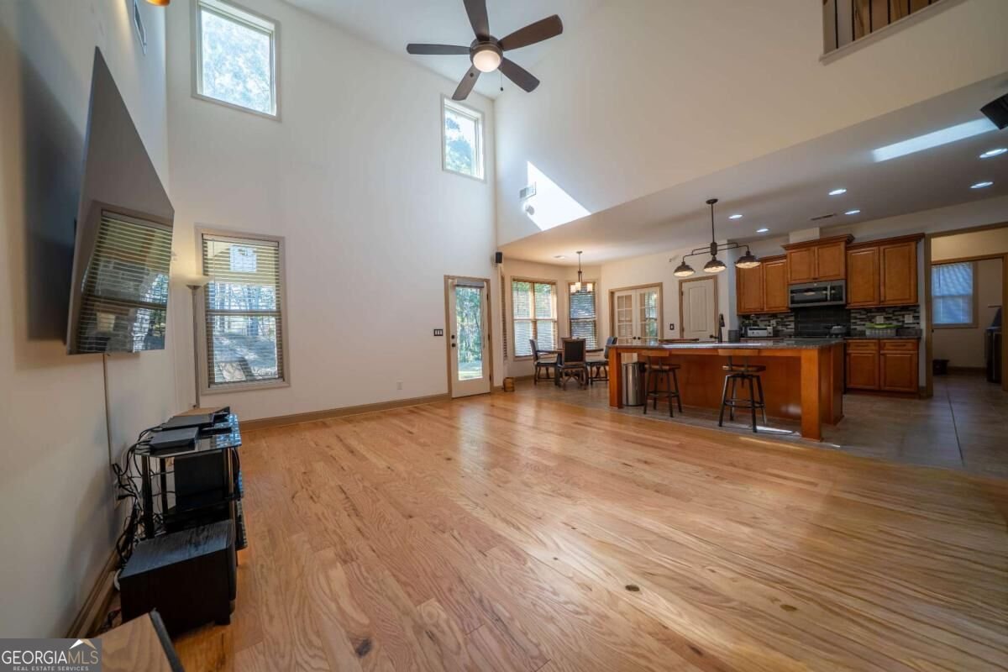
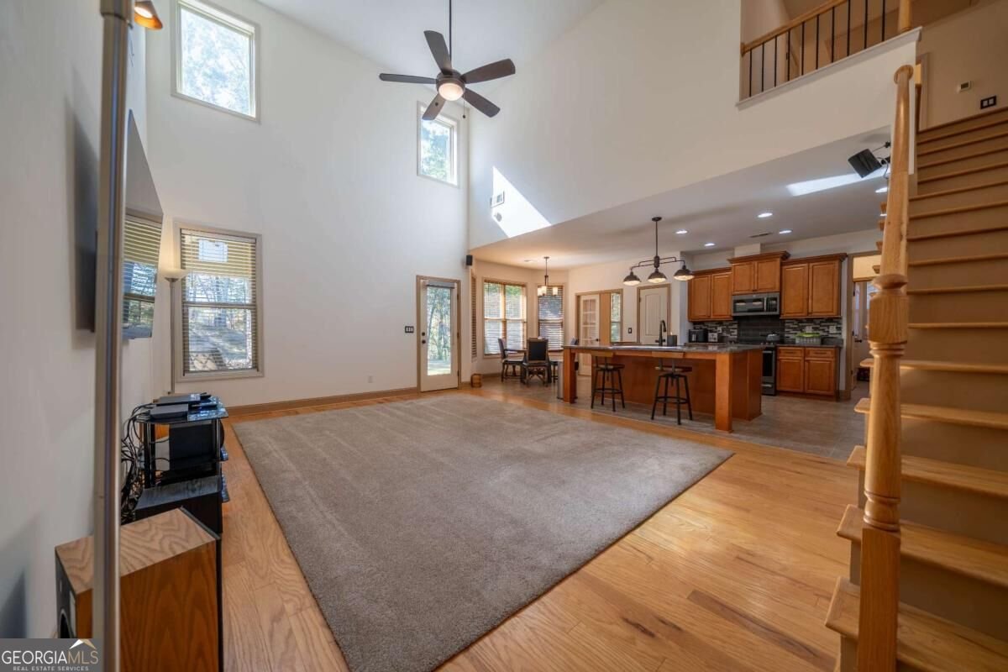
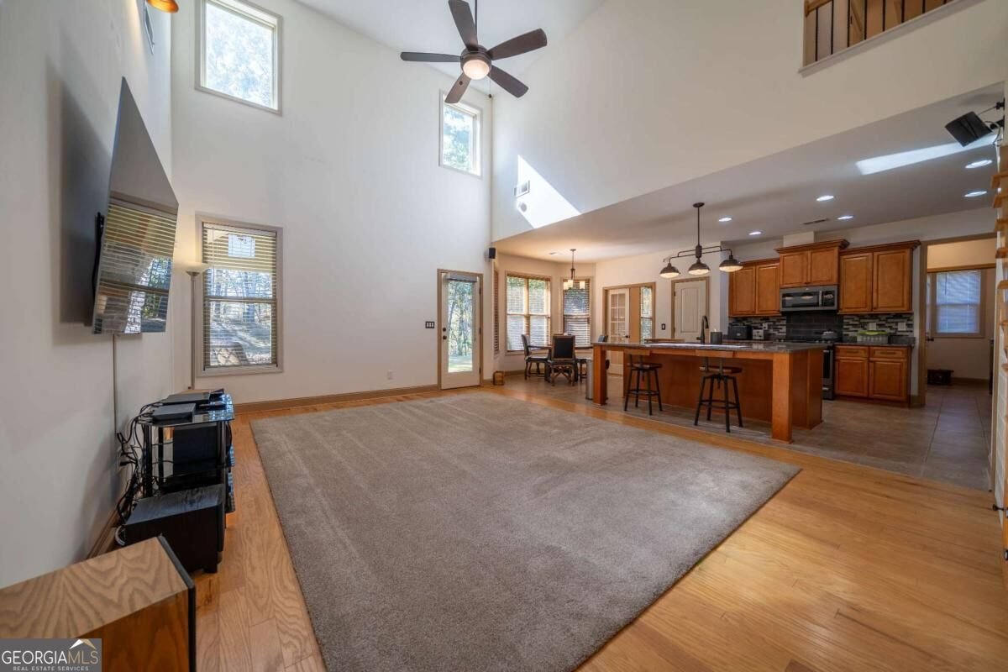
Beautiful wood floors, soaring ceilings, and thoughtfully integrated technology distinguish this stunning four-bedroom home in Carter Grove. Wood flooring extends throughout, with no carpet, creating a cohesive, polished interior. The main-level owner's suite offers a comfortable retreat, while a separate home office with glass French doors provides a dedicated workspace or exercise room. The two-story family room makes an impressive gathering space, connecting to a kitchen appointed with GE stainless steel appliances, granite countertops, and an oversized island with generous room for preparation and serving. A spacious formal dining room with a built-in buffet adds both character and convenience for entertaining. Upstairs, three spacious bedrooms accompany an enormous loft with flexibility for a playroom, additional office, or second living area. Just steps from the kitchen and family room, an expansive, private outdoor entertaining area with a fireplace invites lingering dinners and relaxed evenings. An irrigation system simplifies landscape care. Technology features include a cloud-based security system with doorbell cameras and three video cameras, Philips Hue lighting with a Bridge for Wi-Fi control, and Wi-Fi-controlled AiDot exterior lighting. Built-in CAT 5 Ethernet cabling with four outlets and a network switch supports connectivity, while installed audio wiring and two wall-mounted living room speakers enhance everyday enjoyment. From its versatile layout to its inviting outdoor setting, this Carter Grove home brings comfort, style, and convenience together. Neighborhood amenities include pool, clubhouse and tennis
Welcome to 9 Greystone Way in Carter Grove Plantation, where this thoughtfully designed 4-bed, 2-bath home is ready for its next chapter. Inside, the layout is designed for modern daily living with generous gathering spaces and private retreats. The kitchen was planned for both everyday meals and special occasions, with plenty of room to cook, serve, and connect. The main living areas are filled with natural light and provide an easy flow for hosting friends or enjoying quiet evenings at home. The outdoor space includes approximately 0.33 acres, ideal for gardening, outdoor activities, or simply enjoying the seasons. With parking available for multiple vehicles, the home provides flexible options for families and visitors. Set within Carter Grove Plantation in Cartersville, this home is close to schools, shopping, dining, and area attractions. Recently listed and already on many buyers radar, this home is a fresh opportunity. With an asking price of $500,000, this property represents an appealing opportunity in the current market.

▾ Show more
9 Greystone Way - Map & Directions
view in Google Maps
Facts & features
School District Information
High School
Middle School
Elementary School
Additional Information about
Carter Grove Plantation
Association
Yes
Association Fee
$600
Initiation Fee
$600
Association Fee Includes
Swimming
Tennis
Community Features
Clubhouse
Pool
Tennis Court(s)
Walk To Schools
Neighborhood Tennis
Yes
Neighborhood Pool
Yes
Additional Information about
9 Greystone Way
County
Year Built
2017
Appliances
Dishwasher
Disposal
Gas Water Heater
Microwave
Oven/Range (Combo)
Architectural Style
Craftsman
Foundation
Slab
Construction Materials
Concrete
Stone
Cooling
Central Air
Electric
Heat Pump
Dining Room Features
Separate Room
Exterior Features
Lighting
Fireplace Features
Factory Built
Gas Starter
Outside
Flooring
Other
Tile
Heating
Central
Natural Gas
Zoned
Home Warranty
No
Interior Features
Double Vanity
High Ceilings
Master On Main Level
Pulldown Attic Stairs
Tile Bath
Tray Ceiling(s)
Vaulted Ceiling(s)
Walk-In Closet(s)
Kitchen Features
Breakfast Bar
Kitchen Island
Pantry
Levels
Two
Financing Available
Cash
Conventional
FHA
VA Loan
Selling Status
Resale
Roof
Composition
Rooms
Bonus Room
Family Room
Foyer
Laundry
Loft
Office
Security Features
Smoke Detector(s)
Sewer Type
Public Sewer
Total Fire Places
1
Utilities
Cable Available
Electricity Available
High Speed Internet
Natural Gas Available
Phone Available
Sewer Connected
Underground Utilities
Water Available
Water Source
Public
Window Features
Double Pane Windows
Master on the Main
Yes
Land Information
Lot Size
Less than .5 Acres
Lot Features
Cul-De-Sac
Lot Size Estimated
0.33
Garages and Parking Information
Parking Total
2
Parking Features
Attached
Garage
Garage Door Opener
Kitchen Level
Tax Information
Taxes
$4,739
Tax Year
2026
Tax ID Number
C126-0001-225
▾ Show more
listed by real estate agent bonnie and keller williams northwest