Back

159 Waverly Drive

Alpharetta, GA 30004

The Rains Team
call for more info
404-620-4571
Ask a Question
Send to a Friend
Schedule a Showing
Request More Info
More Homes In
Larkspur
125 Waverly Drive, Alpharetta
123 Waverly Drive, Alpharetta
625 Foxhollow Lane, Alpharetta
Smart Mortgage Options
Dalton Carter
Lender
Lic. 1566538
Office:
Direct: 678-425-4140
AP Mortgage
340 Jesse Jewell Parkway
Suite 500A
Gainesville, GA 30501
Apply for a Loan
For Sale
MLS Number 10878224
4 Bedrooms
3 Bathrooms
1 Half Baths
3,344 Square Feet *estimated
Summary of 159 Waverly Drive
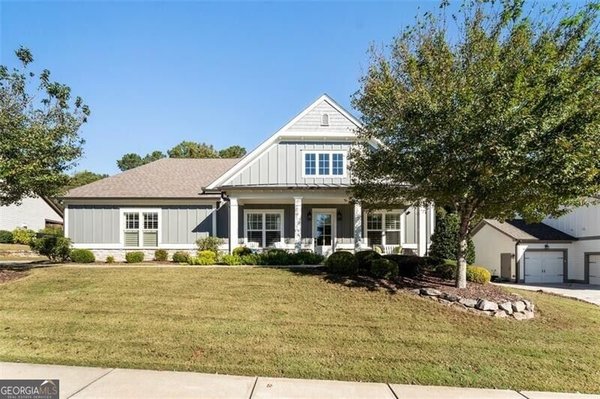
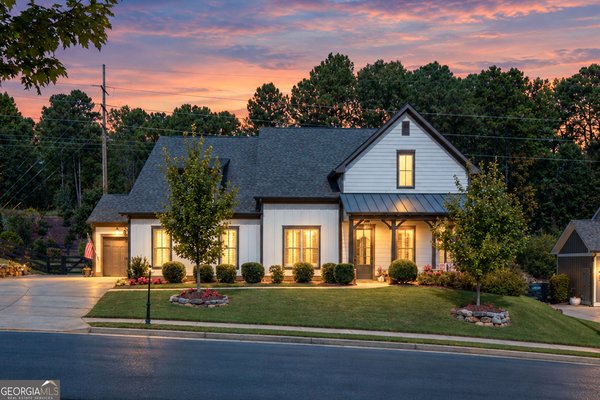
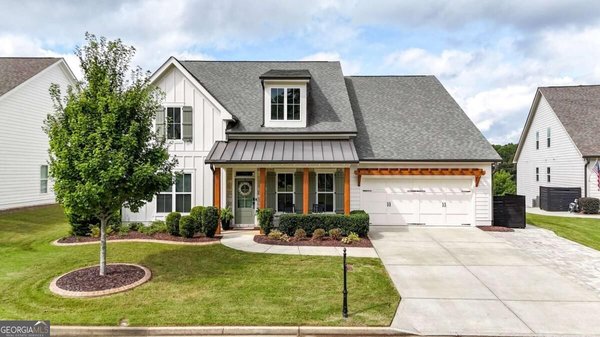
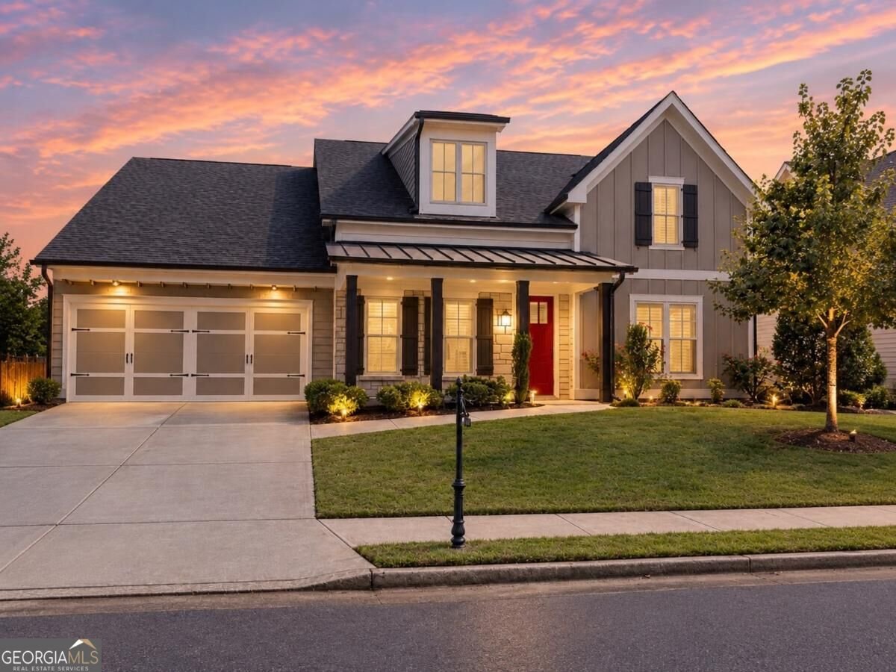
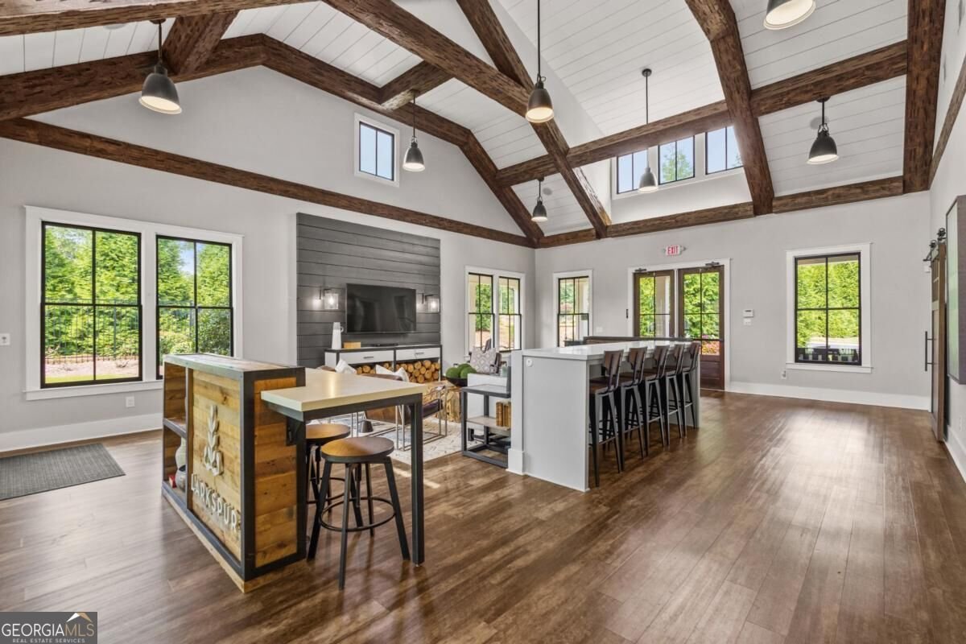
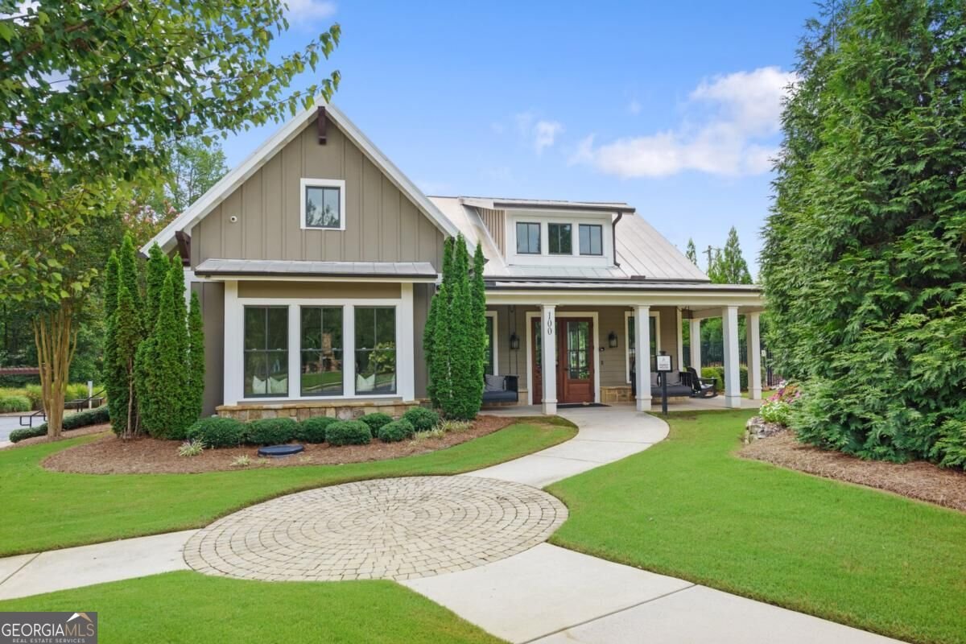
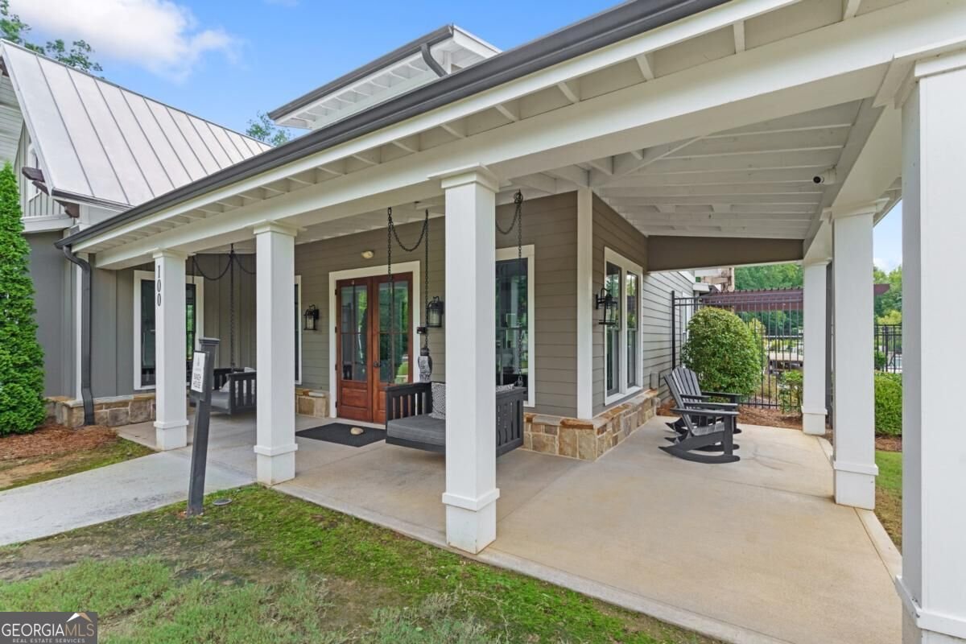
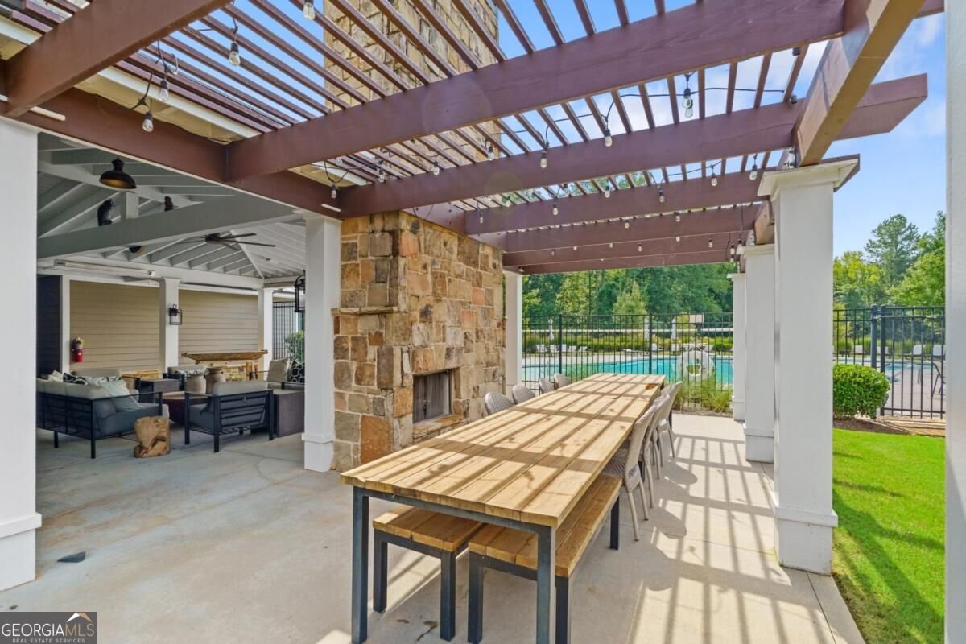
LIKE NEW 3-BEDROOM RANCH WITH BONUS + 4TH BEDROOM UP, LEVEL, FENCED WALK-OUT BACKYARD, YARD MAINTENANCE INCLUDED IN HOA, HARDWOODS ON MAIN AND BONUS ROOM, COVERED FRONT PORCH AND BACK PATIO, GATED LARKSPUR SWIM/PICKLEBALL- COME FOR THE HOUSE, STAY FOR THE COMMUNITY! One of Alpharetta's favorite neighborhoods, Larkspur is so much fun! With pickleball matches and socials, pool parties, a gorgeous clubhouse called The Ranch, quiet in-home parties, book clubs, and private gardening spots in the common area, you'll find your people here! This home has been well maintained by the original owners. Upgrades include an oversized island with waterfall Quartz, composite granite sink, upgraded backsplash and vent hood, walk-in pantry, accent walls of shiplap in the powder room and primary bedroom ceiling, French doors to office, Epoxy granite garage floor, irrigation in front and back, even throughout landscaping, Google Nest thermostats, 3 HVAC systems, and Ring camera system. The spacious primary bedroom looks out over the beautifully landscaped backyard, while two additional bedrooms are separated for privacy. The kitchen overlooks a large family room with a fireplace and dining area. This area leads to your covered rear porch. There is also a dedicated home office with French doors on the main level. Upstairs, you'll find a large bonus room with hardwoods, another secondary bedroom, and a full bath. This space is a great guest retreat, media room, or home gym. THE BEST OF BOTH WORLDS: ALPHARETTA ADDRESS, CHEROKEE TAXES WITH SENIOR DISCOUNT AFTER AGE 65. JUST MINUTES TO DOWNTOWN MILTON, ALPHARETTA, WOODSTOCK OR HOLLY SPRINGS!
Discover this inviting 4-bedroom, 3-bath home located in the well established community of Larkspur. With 3,344 square feet of finished living space, this floor plan offers generous gathering spaces as well as comfortable private retreats. The kitchen functions as the heart of the home with ample counter space, storage, and a natural connection to the main living areas. The main living areas are filled with natural light and provide an easy flow for hosting friends or enjoying quiet evenings at home. Step outside to approximately 0.28 acres, creating a comfortable setting for outdoor living and weekend gatherings. The property includes parking available for multiple vehicles, offering convenience for residents and guests. Larkspur offers a well established community setting in Alpharetta with convenient access to local shopping, dining, and major routes. Currently offered at $800,000, this home delivers a strong combination of space, condition, and location.
▾ Show more
159 Waverly Drive - Map & Directions
view in Google Maps
Facts & features
School District Information
High School
Middle School
Elementary School
Additional Information about
Larkspur
Association
Yes
Association Fee
$3,500
Association Fee Includes
Maintenance Grounds
Reserve Fund
Swimming
Community Features
Clubhouse
Gated
Lake
Pickleball Court(s)
Pool
Sidewalks
Walk To Shopping
Neighborhood Pool
Yes
Gated Community
Yes
Additional Information about
159 Waverly Drive
County
Neighborhood
Year Built
2020
Appliances
Dishwasher
Disposal
Gas Water Heater
Microwave
Architectural Style
Craftsman
Ranch
Foundation
Slab
Construction Materials
Other
Cooling
Ceiling Fan(s)
Central Air
Dining Room Features
Dining Rm/Living Rm Combo
Fireplace Features
Family Room
Flooring
Carpet
Hardwood
Tile
Heating
Forced Air
Natural Gas
Home Warranty
No
Interior Features
Master On Main Level
Split Bedroom Plan
Tray Ceiling(s)
Walk-In Closet(s)
Kitchen Features
Breakfast Bar
Kitchen Island
Walk-in Pantry
Laundry Features
In Mud Room
Levels
One and One Half
Patio and Porch Features
Patio
Selling Status
Resale
Roof
Composition
Rooms
Bonus Room
Foyer
Laundry
Media Room
Office
Security Features
Security System
Smoke Detector(s)
Sewer Type
Public Sewer
Total Finished Area
3,344
Total Fire Places
1
Utilities
Cable Available
Electricity Available
Natural Gas Available
Phone Available
Sewer Available
Underground Utilities
Water Available
Water Source
Public
Window Features
Double Pane Windows
Master on the Main
Yes
Land Information
Lot Size
Less than .5 Acres
Lot Features
Level
Lot Size Estimated
0.28
Fencing
Back Yard
Wood
Garages and Parking Information
Parking Total
2
Parking Features
Attached
Garage
Tax Information
Taxes
$8,459
Tax Year
2025
Tax ID Number
02N13C-00000-296-000
▾ Show more
listed by real estate agent showingtime and compass