Back

1113 Honeysuckle Drive

Canton, GA 30114

The Rains Team
call for more info
404-620-4571
Ask a Question
Send to a Friend
Schedule a Showing
Request More Info
Smart Mortgage Options
Dalton Carter
Lender
Lic. 1566538
Office:
Direct: 678-425-4140
AP Mortgage
340 Jesse Jewell Parkway
Suite 500A
Gainesville, GA 30501
Apply for a Loan
For Sale
MLS Number 10878197
6 Bedrooms
4 Bathrooms
1 Half Baths
4,021 Square Feet *estimated
Summary of 1113 Honeysuckle Drive
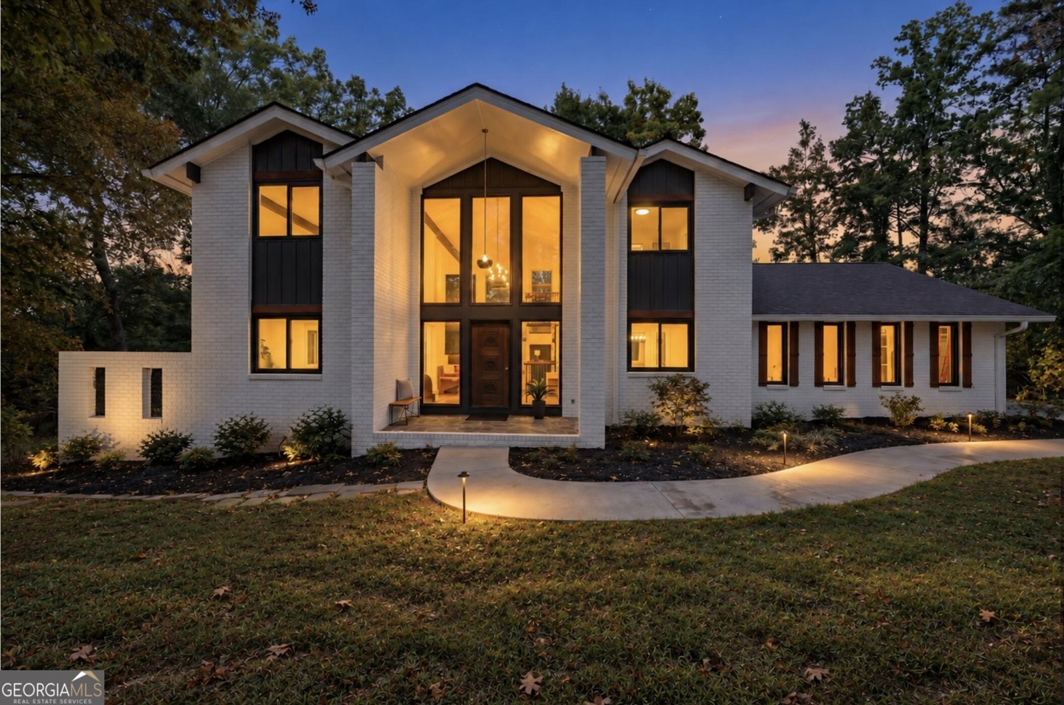
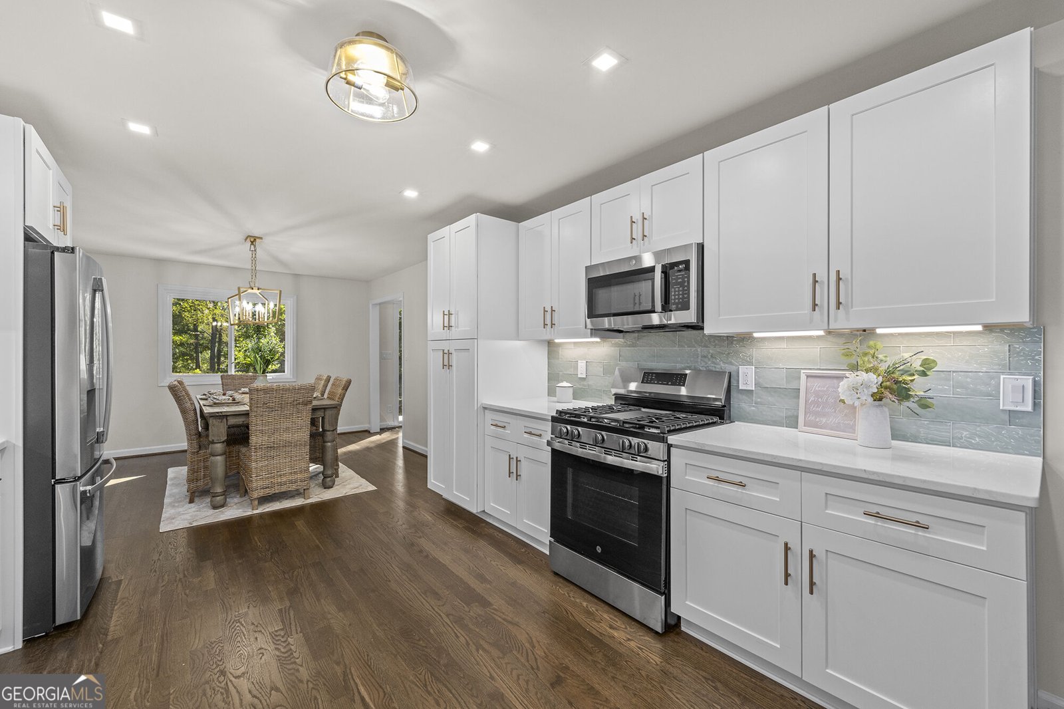
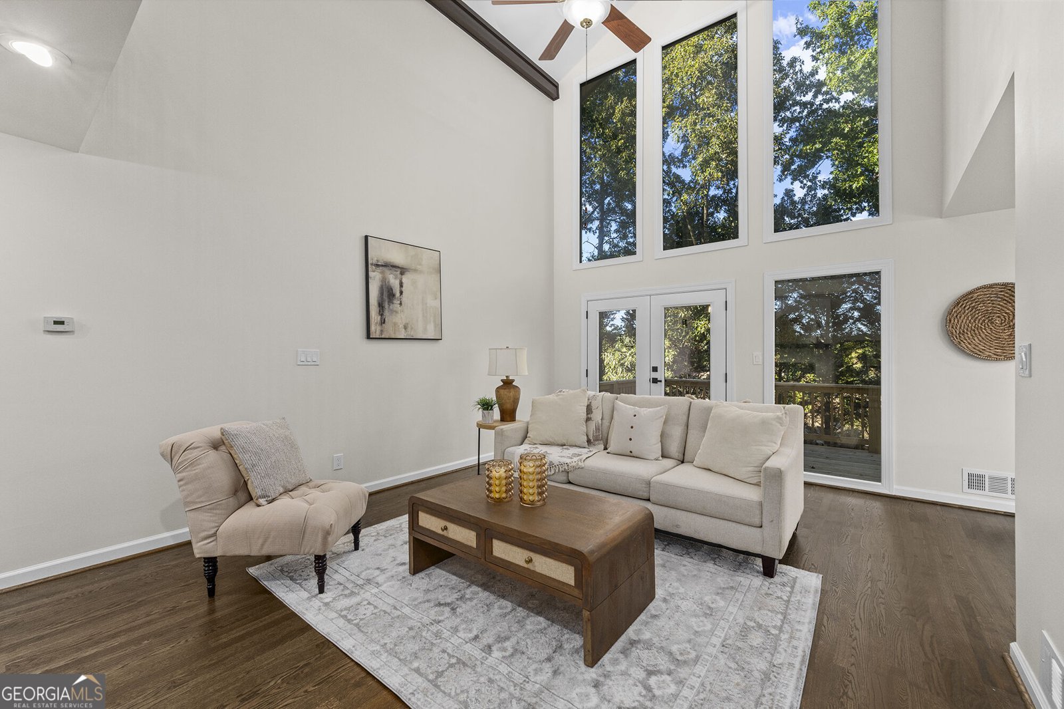
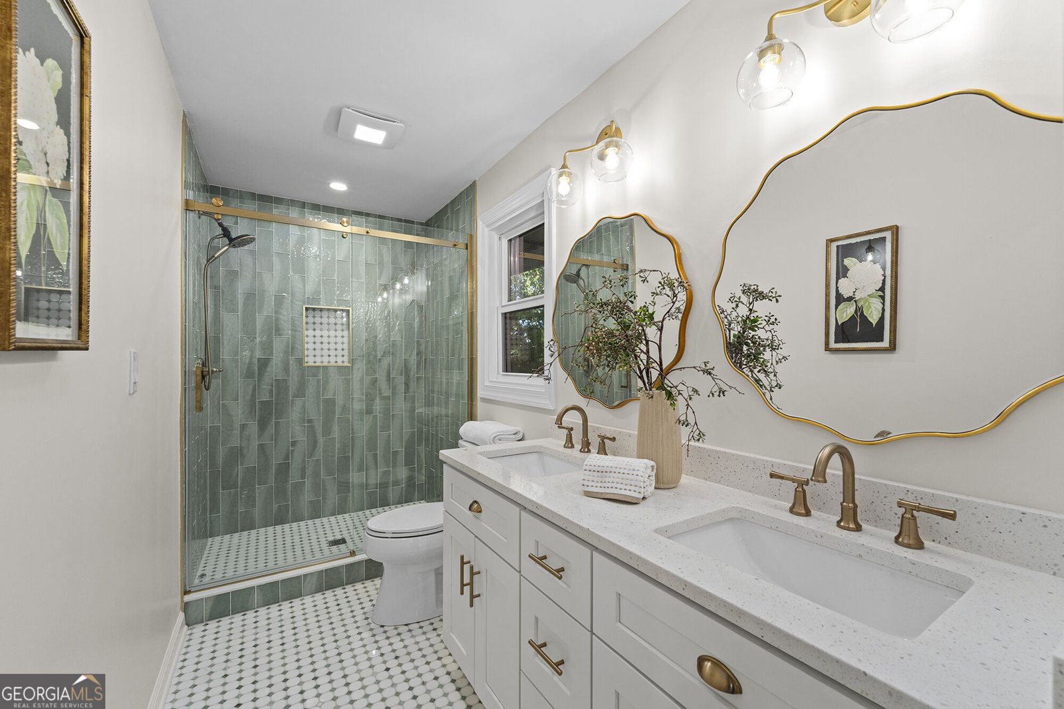
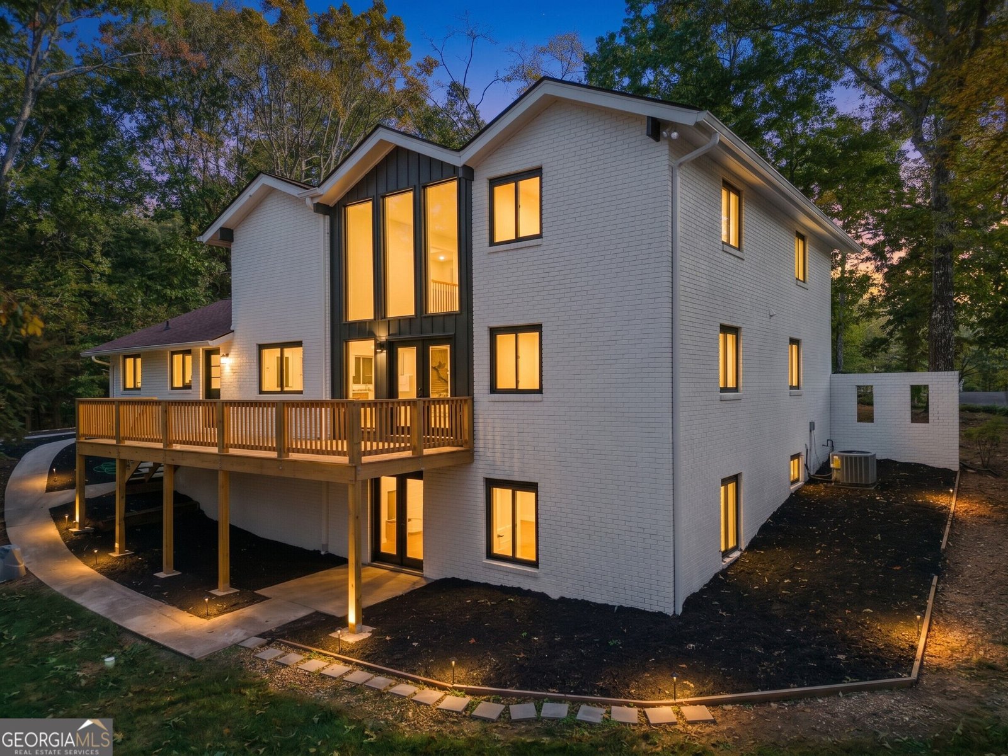
Beautifully renovated from top to bottom, this stunning four-sided brick home combines timeless character with fresh, modern finishes, all set on a full acre with no HOA. With brand-new hardwood floors, windows, appliances, and HVAC, this home offers an impressive transformation with space and flexibility for a variety of lifestyles. Step inside through the beautiful wood front door, where a floor-to-ceiling window fills the entry with natural light. The foyer makes a memorable first impression with its striking staircase and exposed brick wall, setting the tone for the character found throughout the home. The brand-new kitchen features crisp white cabinetry, quartz countertops, stainless steel appliances including a refrigerator, a gas oven, and microwave, plus a large farmhouse-style single-bowl sink. The open layout connects the kitchen to the dining area, with an additional breakfast room providing even more space for everyday meals. The two-story family room is a true showstopper, featuring a dramatic floor-to-ceiling brick wall and expansive windows that flood the space with natural light. A formal living room or office offers a versatile space for working from home or enjoying a quiet retreat. The main level also includes a bedroom, a full bathroom, and a convenient half bath for guests. Even the laundry room has thoughtful finishes, including a quartz countertop that makes folding and organizing a breeze. Upstairs, the primary suite offers a relaxing retreat with beamed ceilings, brand-new carpet, and a walk-in closet complete with a closet system. The completely renovated ensuite bathroom features double vanities and a gorgeous tiled walk-in shower with a new glass door. Two additional bedrooms, each with distinctive beamed ceilings, share an updated full bathroom. The finished basement adds even more possibilities, featuring two additional bedrooms, a comfortable living area, a fully renovated bathroom, and a second kitchen complete with white cabinetry, quartz countertops, and stainless steel appliances. Whether you need space for extended family, guests, or a separate living area, this lower level offers exceptional flexibility. Outside, enjoy the brand-new deck overlooking the spacious backyard, with a full acre to spread out and enjoy. Conveniently located near downtown Canton, you'll have easy access to local dining, shopping, parks, and walking trails. The home is also zoned for the new Cherokee High School district. With its classic brick exterior, thoughtfully renovated interior, multiple living spaces, and no HOA, this exceptional property offers a wonderful blend of character, modern comfort, and convenience.
This 6-bed, 4-bath residence in Canton offers the flexibility of a non HOA setting while still providing comfortable everyday living. With 4,021 square feet of finished living space, this floor plan offers generous gathering spaces as well as comfortable private retreats. The kitchen was planned for both everyday meals and special occasions, with plenty of room to cook, serve, and connect. Open concept living and dining spaces create a comfortable setting for gatherings of all kinds. The outdoor space includes approximately 1 acres, ideal for gardening, outdoor activities, or simply enjoying the seasons. The property includes parking available for multiple vehicles, offering convenience for residents and guests. Set outside of a formal subdivision, this address in Canton offers a more independent feel with no mandatory HOA. Recently listed and already on many buyers radar, this home is a fresh opportunity. With an asking price of $650,000, this property represents an appealing opportunity in the current market.
▾ Show more
1113 Honeysuckle Drive - Map & Directions
view in Google Maps
Facts & features
School District Information
High School
Middle School
Elementary School
Additional Information about
None
Association
No
Additional Information about
1113 Honeysuckle Drive
County
Neighborhood
Year Built
1975
Appliances
Dishwasher
Gas Water Heater
Microwave
Other
Refrigerator
Architectural Style
Brick 4 Side
Contemporary
Craftsman
Other
Basement
Bath Finished
Daylight
Exterior Entry
Finished
Full
Interior Entry
Construction Materials
Brick
Cooling
Ceiling Fan(s)
Central Air
Zoned
Dining Room Features
Seats 12+,Separate Room
Fireplace Features
Family Room
Flooring
Carpet
Hardwood
Heating
Forced Air
Natural Gas
Zoned
Home Warranty
No
Interior Features
Beamed Ceilings
Double Vanity
High Ceilings
Walk-In Closet(s)
Kitchen Features
Breakfast Room
Pantry
Second Kitchen
Levels
Two
Patio and Porch Features
Deck
Porch
Selling Status
Resale
Roof
Composition,Other
Rooms
Family Room
Security Features
Smoke Detector(s)
Sewer Type
Septic Tank
Total Finished Area
4,021
Total Fire Places
1
Utilities
Cable Available
Electricity Available
High Speed Internet
Natural Gas Available
Water Available
Water Source
Public
Window Features
Double Pane Windows
Finished Basement
Yes
Land Information
Lot Size
.5 to 1 Acre
Lot Features
Level
Lot Size Estimated
1
Garages and Parking Information
Parking Total
2
Parking Features
Attached
Garage
Garage Door Opener
Side/Rear Entrance
Tax Information
Taxes
$780
Tax Year
2025
Tax ID Number
14N16A-00000-132-000
▾ Show more
listed by real estate agent julie rosenberg and keller williams rlty. partners