Back

104 Autumn Glen Drive

Woodstock, GA 30188

The Rains Team
call for more info
404-620-4571
Ask a Question
Send to a Friend
Schedule a Showing
Request More Info
Smart Mortgage Options
Dalton Carter
Lender
Lic. 1566538
Office:
Direct: 678-425-4140
AP Mortgage
340 Jesse Jewell Parkway
Suite 500A
Gainesville, GA 30501
Apply for a Loan
For Sale
MLS Number 10877805
3 Bedrooms
2 Bathrooms
1 Half Baths
2,668 Square Feet *estimated
Summary of 104 Autumn Glen Drive
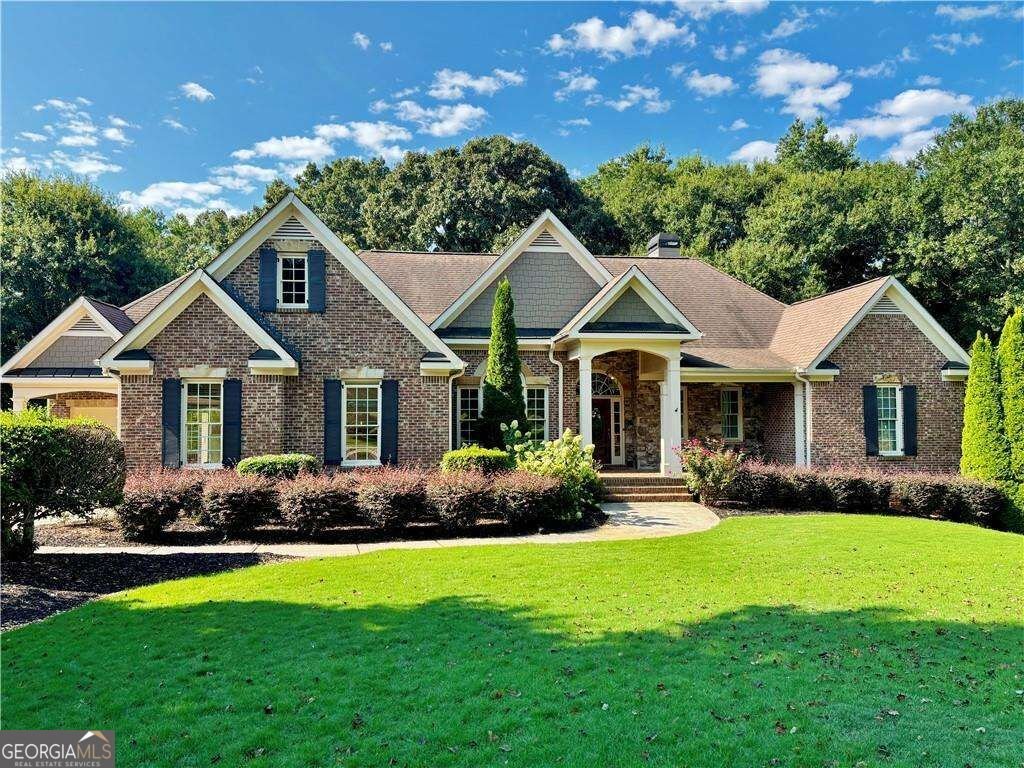
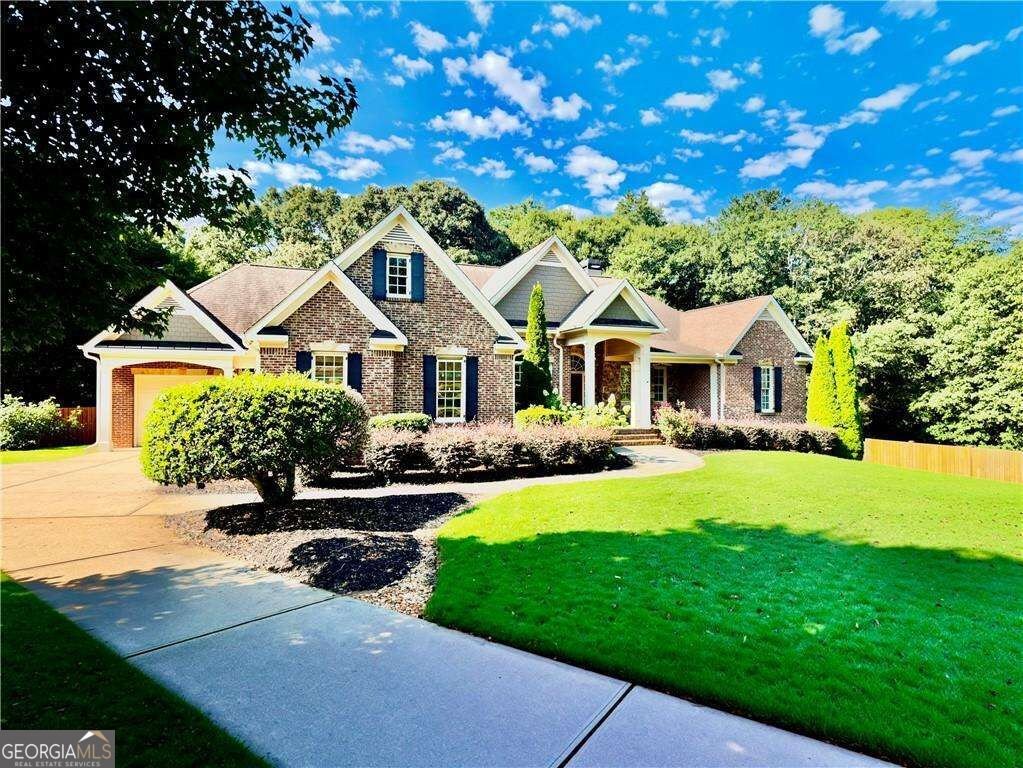
This brick ranch sits on 0.62 acres in Autumn Glen and backs to a wooded area with trails, creating a quiet, private backyard setting. The split bedroom plan offers three bedrooms on the main level, including a primary suite with a sitting area and a bath with a double vanity, jetted tub, and separate shower. A heated and cooled flex room of approximately 260 square feet offers space for an office, gym, or hobbies. The full daylight basement walks out to the yard and is stubbed for a bath, with room to create a recreation area, guest suite, or workshop. The front porch and deck invite you to enjoy the setting. Add a couple of comfortable chairs to the front porch, and you're home. Cared for by the same owners since 2005, the home includes a Lennox HVAC system installed in 2023 with a transferable service plan, a 2014 roof, septic service in 2025, and a Generac whole-house generator. Two-car garage. Located in the Sequoyah High School district.
Welcome to this beautifully maintained 3-bedroom, 2-bath home in the sought after Autumn Glen community of Woodstock. Inside, the home offers 2,668 square feet of finished living space, giving plenty of room for everyday living and easy entertaining. The kitchen was planned for both everyday meals and special occasions, with plenty of room to cook, serve, and connect. Open concept living and dining spaces create a comfortable setting for gatherings of all kinds. The outdoor space includes approximately 0.62 acres, ideal for gardening, outdoor activities, or simply enjoying the seasons. With parking available for multiple vehicles, the home provides flexible options for families and visitors. Set within Autumn Glen in Woodstock, this home is close to schools, shopping, dining, and area attractions. Currently offered at $750,000, this home delivers a strong combination of space, condition, and location.
▾ Show more
104 Autumn Glen Drive - Map & Directions
view in Google Maps
Facts & features
School District Information
High School
Middle School
Elementary School
Additional Information about
Autumn Glen
Association
Yes
Association Fee
$400
Initiation Fee
$550
Association Fee Includes
Insurance
Maintenance Grounds
Management Fee
Community Features
None
Sidewalks
Street Lights
Additional Information about
104 Autumn Glen Drive
County
Neighborhood
Year Built
2005
Appliances
Dishwasher
Double Oven
Gas Water Heater
Microwave
Oven/Range (Combo)
Refrigerator
Stainless Steel Appliance(s)
Architectural Style
Brick 4 Side
Craftsman
Ranch
Basement
Bath/Stubbed
Daylight
Exterior Entry
Full
Interior Entry
Unfinished
Construction Materials
Brick
Cooling
Ceiling Fan(s)
Central Air
Dining Room Features
Seats 12+,Separate Room
Fireplace Features
Family Room
Gas Log
Flooring
Carpet
Hardwood
Heating
Central
Forced Air
Natural Gas
Home Warranty
No
Interior Features
Double Vanity
High Ceilings
Master On Main Level
Separate Shower
Split Bedroom Plan
Tray Ceiling(s)
Vaulted Ceiling(s)
Whirlpool Bath
Kitchen Features
Breakfast Area
Breakfast Room
Kitchen Island
Pantry
Solid Surface Counters
Walk-in Pantry
Levels
Two
Financing Available
Cash
Conventional
FHA
VA Loan
Patio and Porch Features
Deck
Porch
Selling Status
Resale
Roof
Composition
Rooms
Bonus Room
Laundry
Security Features
Carbon Monoxide Detector(s)
Security System
Smoke Detector(s)
Sewer Type
Septic Tank
Showing Info
Septic Tank
Listing Conditions
Estate Owned,Other
Total Finished Area
2,668
Total Fire Places
1
Utilities
Electricity Available
Natural Gas Available
Water Available
Water Source
Public
Window Features
Window Treatments
Master on the Main
Yes
Land Information
Lot Size
.5 to 1 Acre
Lot Features
Level
Private
Lot Size Estimated
0.62
Garages and Parking Information
Parking Total
6
Parking Features
Attached
Garage
Tax Information
Taxes
$1,550
Tax Year
2025
Tax ID Number
15N26D-00000-026-000
▾ Show more
listed by real estate agent susan felbinger and atlanta communities