Back

5214 Michaels Way

Woodstock, GA 30188

The Rains Team
call for more info
404-620-4571
Ask a Question
Send to a Friend
Schedule a Showing
Request More Info
More Homes In
Southlands
4810 Augustus Court, Woodstock
Smart Mortgage Options
Dalton Carter
Lender
Lic. 1566538
Office:
Direct: 678-425-4140
AP Mortgage
340 Jesse Jewell Parkway
Suite 500A
Gainesville, GA 30501
Apply for a Loan
For Sale
MLS Number 10878070
4 Bedrooms
2 Bathrooms
1 Half Baths
2,152 Square Feet *estimated
Summary of 5214 Michaels Way
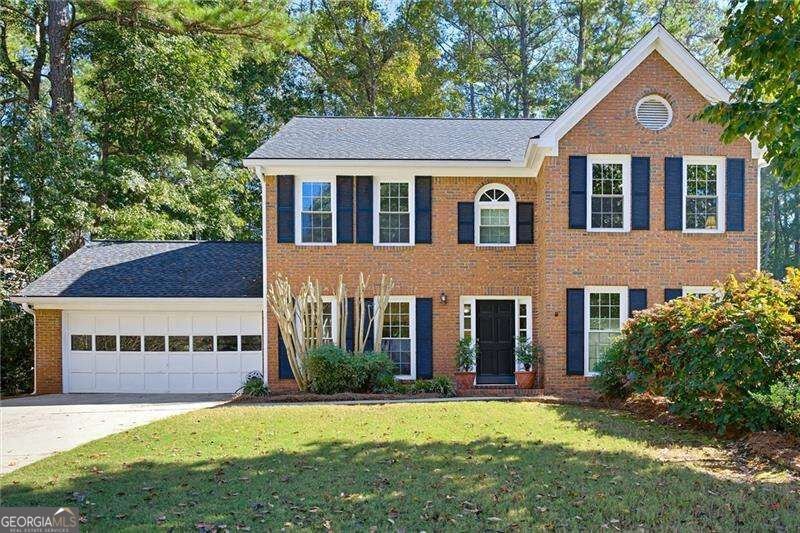
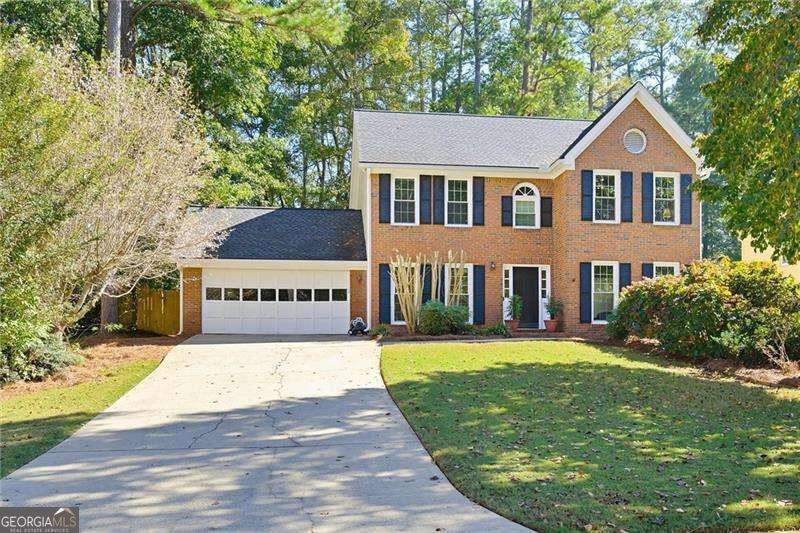
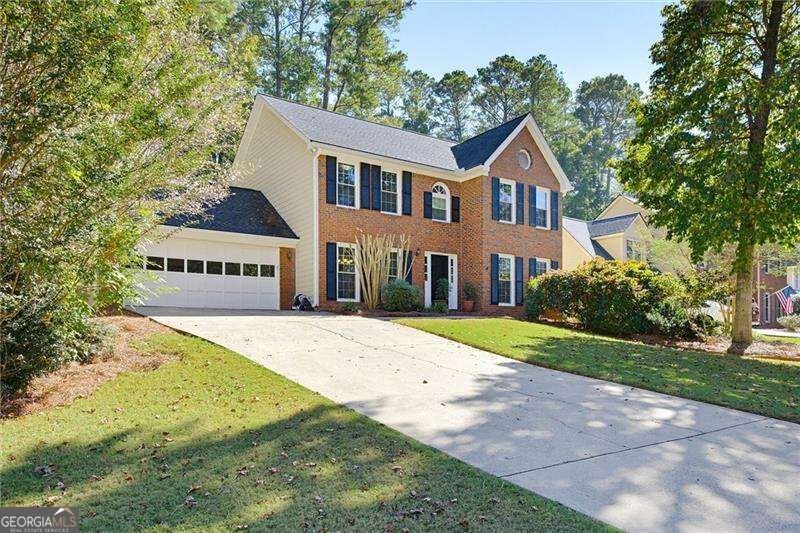
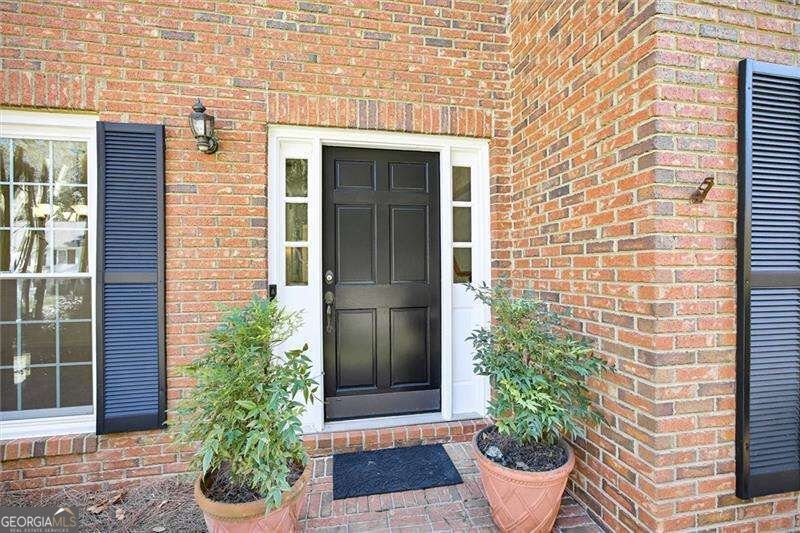
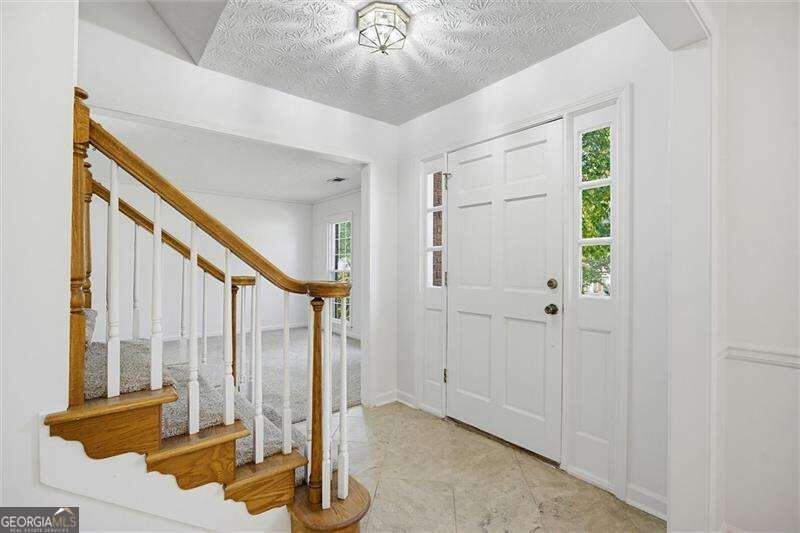
Welcome Home to 5214 Michaels Way! A swim, tennis, pickleball and family friendly community! Nestled on a peaceful, quiet street, this gorgeous two-story home offers the ultimate blend of updates, peace of mind, and comfortable everyday living. With meticulous care and major recent upgrades already handled for you, this property is truly move-in ready! Spacious Floor Plan: 4 generous bedrooms and 2 full bathrooms upstairs, plus a convenient half bath on the main level for guests. Open & Bright Living: Boasts an entire interior freshly painted in a neutral, modern palette that makes it easy to make your own. All new kitchen appliances installed in June 2025, alongside beautifully treated kitchen and primary bath cabinets for a polished, high-end look. Major Upgrades & Peace of Mind! You can buy with total confidence knowing the big-ticket items have already been taken care of! Roof with energy efficient ridge vents installed in 2020 Low-Maintenance Siding: All exterior siding replaced with durable Hardiplank in 2018. Energy Efficiency: All windows replaced in 2018 with double-pane energy-efficient windows (backed by a lifetime warranty). Low Upkeep: Gutter guards professionally installed. Outdoor Space Step outside into your brand-new fenced-in backyard-the perfect private retreat for weekend BBQs, relaxing evenings, pets, and play. Don't miss the opportunity to make this incredible house your forever home. This neighborhood is conveniently located near interstates 575, 75 and 400 (for an easy commute). Downtown Roswell and Woodstock are just minutes away for all your DINING and ENTERTAINMENT needs. Plenty of GREEN SPACE right down the street to enjoy the great outdoors. AWARD winning SCHOOLS. HOA includes PLAYGROUND, SWIMMING POOL, BASKETBALL courts, TENNIS COURTS and 4 PICKLEBALL COURTS!!!!
Welcome home to this spacious 4-bed, 2-bath residence nestled in Southlands in Woodstock, GA. With 2,152 square feet of finished living space, this floor plan offers generous gathering spaces as well as comfortable private retreats. The kitchen was planned for both everyday meals and special occasions, with plenty of room to cook, serve, and connect. The main living areas are filled with natural light and provide an easy flow for hosting friends or enjoying quiet evenings at home. The outdoor space includes approximately 0.344 acres, ideal for gardening, outdoor activities, or simply enjoying the seasons. Practical parking available for multiple vehicles makes everyday living easier for households with multiple vehicles. Residents of Southlands enjoy a blend of neighborhood charm and easy access to everyday conveniences. Recently listed and already on many buyers radar, this home is a fresh opportunity. With an asking price of $490,000, this property represents an appealing opportunity in the current market.
▾ Show more
5214 Michaels Way - Map & Directions
view in Google Maps
Facts & features
School District Information
High School
Middle School
Elementary School
Additional Information about
Southlands
Association
Yes
Association Fee
$440
Association Fee Includes
Swimming
Tennis
Community Features
Park
Pickleball Court(s)
Playground
Pool
Street Lights
Tennis Court(s)
Walk To Public Transit
Walk To Schools
Walk To Shopping
Neighborhood Tennis
Yes
Neighborhood Pool
Yes
Additional Information about
5214 Michaels Way
County
Neighborhood
Year Built
1991
Appliances
Dishwasher
Microwave
Refrigerator
Architectural Style
Brick Front
Traditional
Foundation
Slab
Construction Materials
Brick
Cooling
Ceiling Fan(s)
Central Air
Gas
Zoned
Dining Room Features
Seats 12+
Exterior Features
Lighting
Fireplace Features
Factory Built
Family Room
Gas Log
Gas Starter
Wood Burning Stove
Flooring
Carpet
Tile
Heating
Forced Air
Natural Gas
Zoned
Home Warranty
No
Interior Features
Double Vanity
High Ceilings
Pulldown Attic Stairs
Tray Ceiling(s)
Walk-In Closet(s)
Kitchen Features
Breakfast Area
Breakfast Bar
Breakfast Room
Kitchen Island
Laundry Features
In Kitchen,Laundry Closet
Levels
Two
Financing Available
Cash
Conventional
FHA
VA Loan
Other Equipment
Satellite Dish
Patio and Porch Features
Deck
Selling Status
Resale
Roof
Composition
Rooms
Exercise Room
Family Room
Foyer
Security Features
Smoke Detector(s)
Sewer Type
Public Sewer
Total Finished Area
2,152
Total Fire Places
1
Utilities
Cable Available
Electricity Available
High Speed Internet
Natural Gas Available
Phone Available
Sewer Available
Underground Utilities
Water Available
Water Source
Public
Window Features
Double Pane Windows
Land Information
Lot Size
Less than .5 Acres
Lot Features
Level
Private
Lot Size Estimated
0.344
Fencing
Back Yard
Fenced
Wood
Garages and Parking Information
Parking Total
4
Parking Features
Attached
Garage
Garage Door Opener
Kitchen Level
Tax Information
Taxes
$3,944
Tax Year
2025
Tax ID Number
15N29A-00000-434-000
▾ Show more
listed by real estate agent susan hardy and atlanta communities