Back

7017 Grinder Drive

Austell, GA 30168

The Rains Team
call for more info
404-620-4571
Ask a Question
Send to a Friend
Schedule a Showing
Request More Info
Smart Mortgage Options
Dalton Carter
Lender
Lic. 1566538
Office:
Direct: 678-425-4140
AP Mortgage
340 Jesse Jewell Parkway
Suite 500A
Gainesville, GA 30501
Apply for a Loan
For Sale
MLS Number 10843113
5 Bedrooms
2 Bathrooms
1 Half Baths
Square Footage Not Provided
Summary of 7017 Grinder Drive
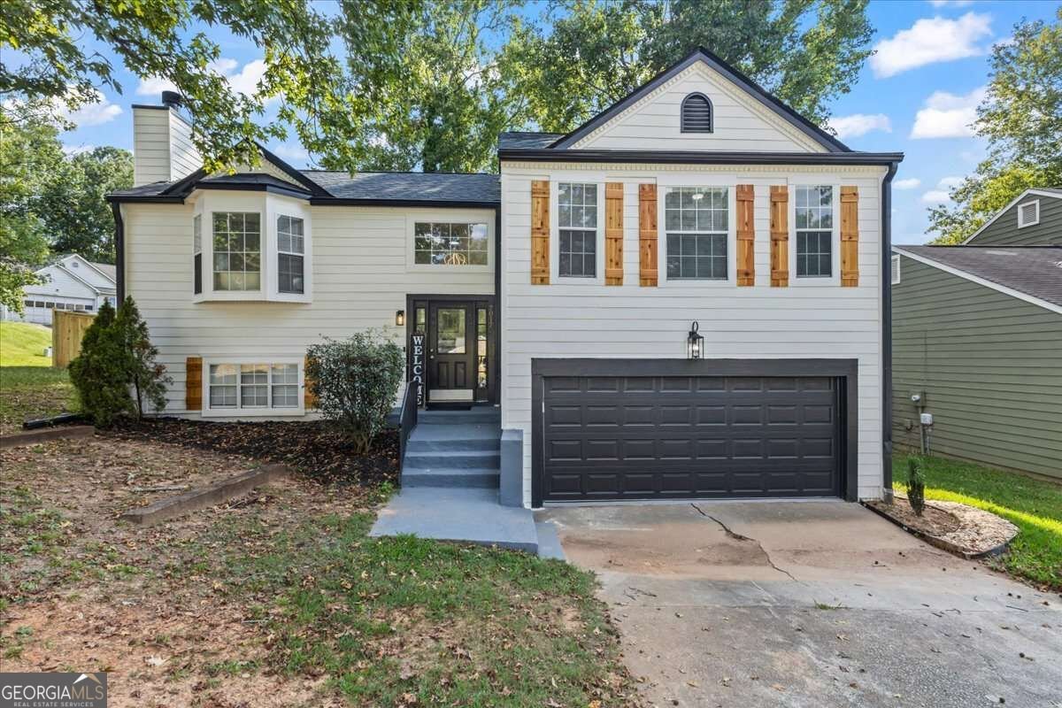
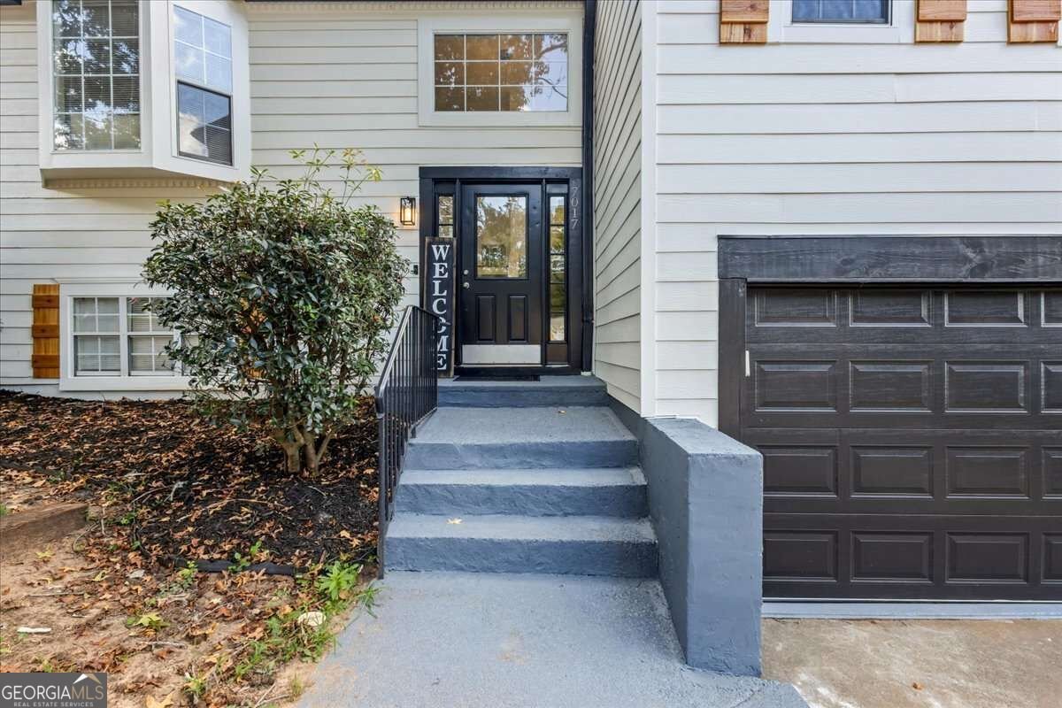
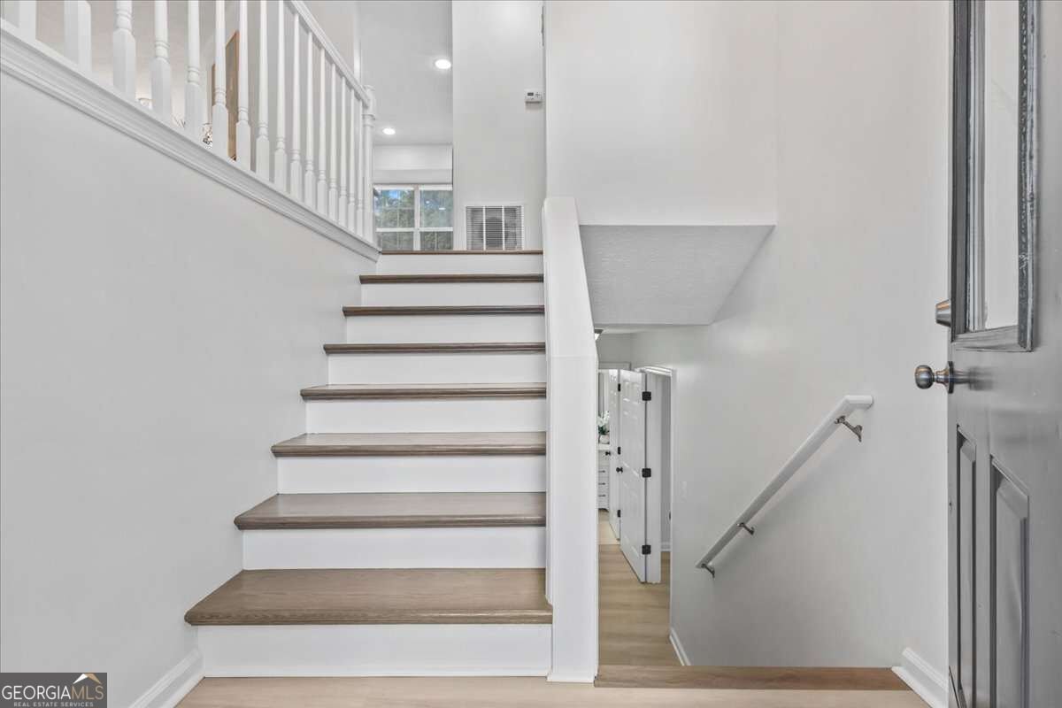
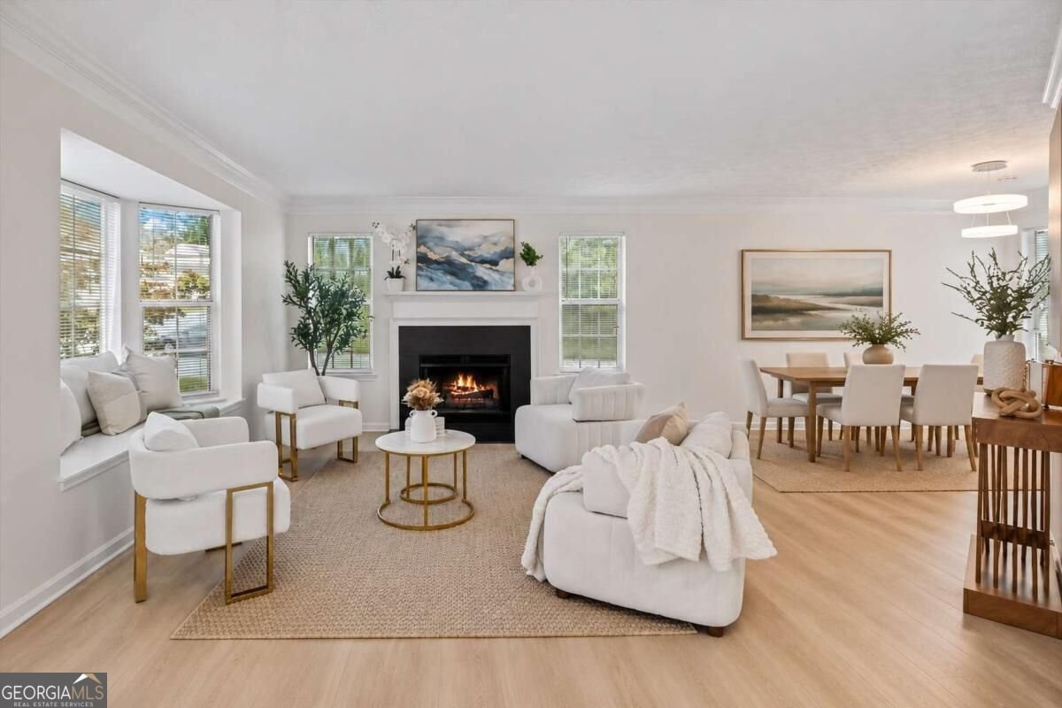
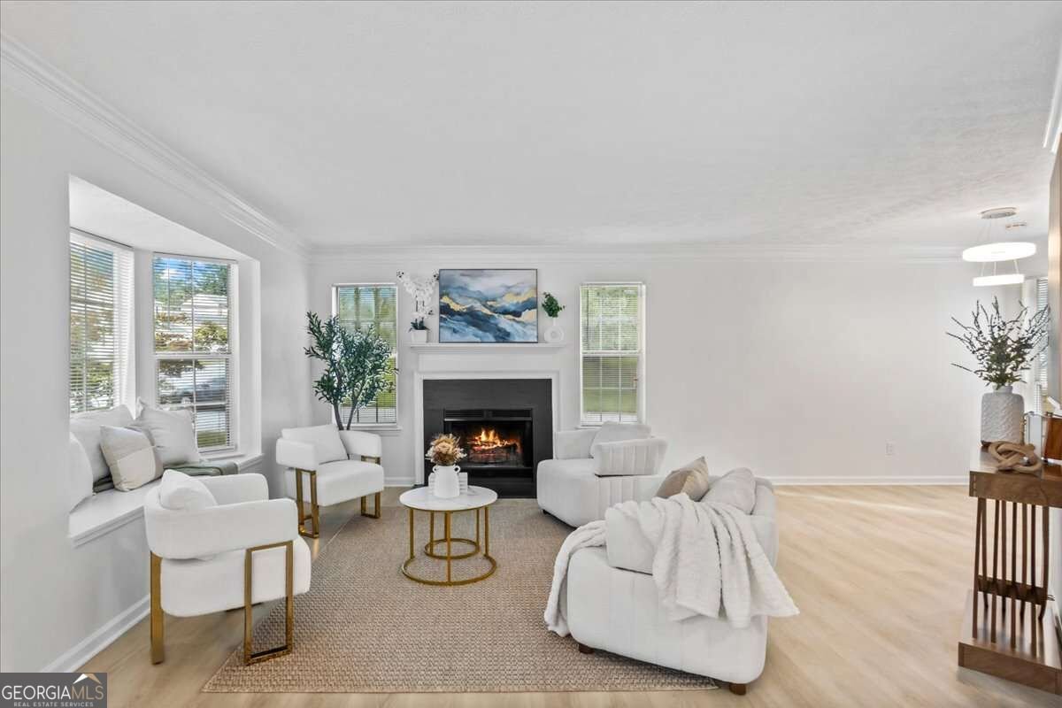
$10,000 GRANT AVAILABLE + NO HOA + PUBLIC SEWER! Welcome home to a beautifully renovated 5-bedroom, 2.5-bath home PLUS a BONUS ROOM - offering the space, comfort, and flexibility to truly make it your own. Step inside and fall in love with the fresh, modern feel throughout. At the heart of the home, the brand-new kitchen features beautiful granite countertops and stainless steel appliances, creating an inviting space for morning coffee, everyday meals, family gatherings, and entertaining. New laminate flooring, fresh interior and exterior paint, and beautifully renovated bathrooms with new tile complete the transformation. The additional BONUS ROOM gives you even more possibilities - create the home office you've been wanting, a movie room, playroom, home gym, or simply another space to relax and enjoy. Step outside to a newly fenced backyard where there's plenty of room to entertain, unwind, or enjoy your own private outdoor space. And with a NEW ROOF, some of the big updates have already been taken care of for you. Location is another highlight! Just minutes from Six Flags and conveniently located near I-20, with easy access to shopping, dining, schools, parks, and everyday conveniences. With FIVE bedrooms, a BONUS ROOM, a NEW ROOF, beautiful renovations throughout, and a location that keeps you close to everything, this home brings together the space, comfort, and value you've been looking for. Come see it and imagine yourself HOME!
Welcome to this 5-bedroom, 2-bath home in Austell, set outside of a formal subdivision with no mandatory HOA. An open and comfortable floor plan makes it easy to relax, work, and entertain. The kitchen was planned for both everyday meals and special occasions, with plenty of room to cook, serve, and connect. A central family room and dining area provide a welcoming place to unwind, gather, and enjoy time together. Step outside to approximately 0.191 acres, creating a comfortable setting for outdoor living and weekend gatherings. Practical parking available for multiple vehicles makes everyday living easier for households with multiple vehicles. The location provides quick access to Austell amenities while offering the flexibility of living outside a subdivision with no required HOA. With only a few days on the market, this property is a must see for buyers watching the area. At $359,900, this home is well positioned for buyers seeking value in Austell.
Show more
7017 Grinder Drive - Map & Directions
view in Google Maps
Facts & features
School District Information
High School
Middle School
Elementary School
Additional Information about
None
Association
No
Additional Information about
7017 Grinder Drive
County
Neighborhood
Year Built
1994
Appliances
Dishwasher
Microwave
Refrigerator
Architectural Style
Traditional
Basement
Finished
Construction Materials
Concrete
Other
Cooling
Central Air
Electric
Fireplace Features
Living Room
Flooring
Carpet
Laminate
Heating
Central
Home Warranty
No
Interior Features
Master On Main Level
Other
Laundry Features
Laundry Closet
Levels
Two
Financing Available
Cash
Conventional
FHA
VA Loan
Other Structures
Other
Patio and Porch Features
Deck
Selling Status
Updated/Remodeled
Rooms
Bonus Room
Exercise Room
Family Room
Great Room
Security Features
Carbon Monoxide Detector(s)
Smoke Detector(s)
Sewer Type
Public Sewer
Listing Conditions
Agent/Seller Relationship,Investor Owned
Total Fire Places
1
Utilities
Electricity Available
Sewer Available
Water Available
Water Source
Public
Finished Basement
Yes
Master on the Main
Yes
Land Information
Lot Size
Less than .5 Acres
Lot Features
Corner Lot
Private
Lot Size Estimated
0.191
Fencing
Back Yard
Fenced
Garages and Parking Information
Parking Total
2
Parking Features
Garage
Tax Information
Taxes
$2,381
Tax Year
2025
Tax ID Number
18-0486-0-113-0
Show more
listed by real estate agent mirian garcia torres and the realty group