Back

5395 Vinings Lake View

Mableton, GA 30126

The Rains Team
call for more info
404-620-4571
Ask a Question
Send to a Friend
Schedule a Showing
Request More Info
Smart Mortgage Options
Dalton Carter
Lender
Lic. 1566538
Office:
Direct: 678-425-4140
AP Mortgage
340 Jesse Jewell Parkway
Suite 500A
Gainesville, GA 30501
Apply for a Loan
For Sale
MLS Number 10878647
5 Bedrooms
5 Bathrooms
0 Half Baths
4,447 Square Feet *estimated
Summary of 5395 Vinings Lake View
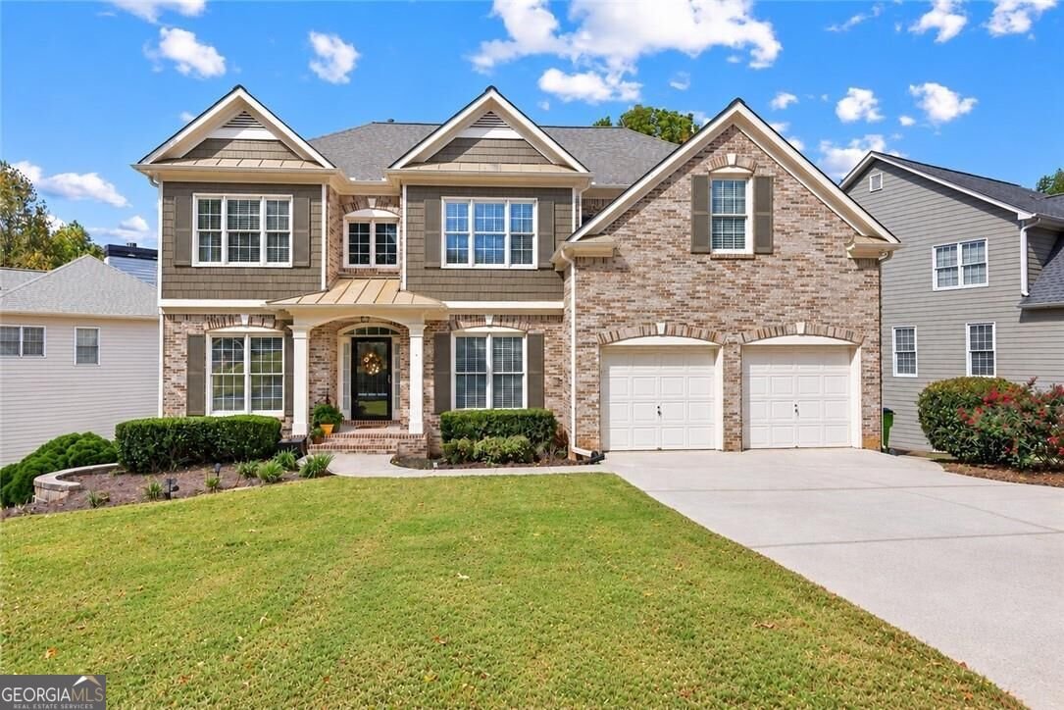
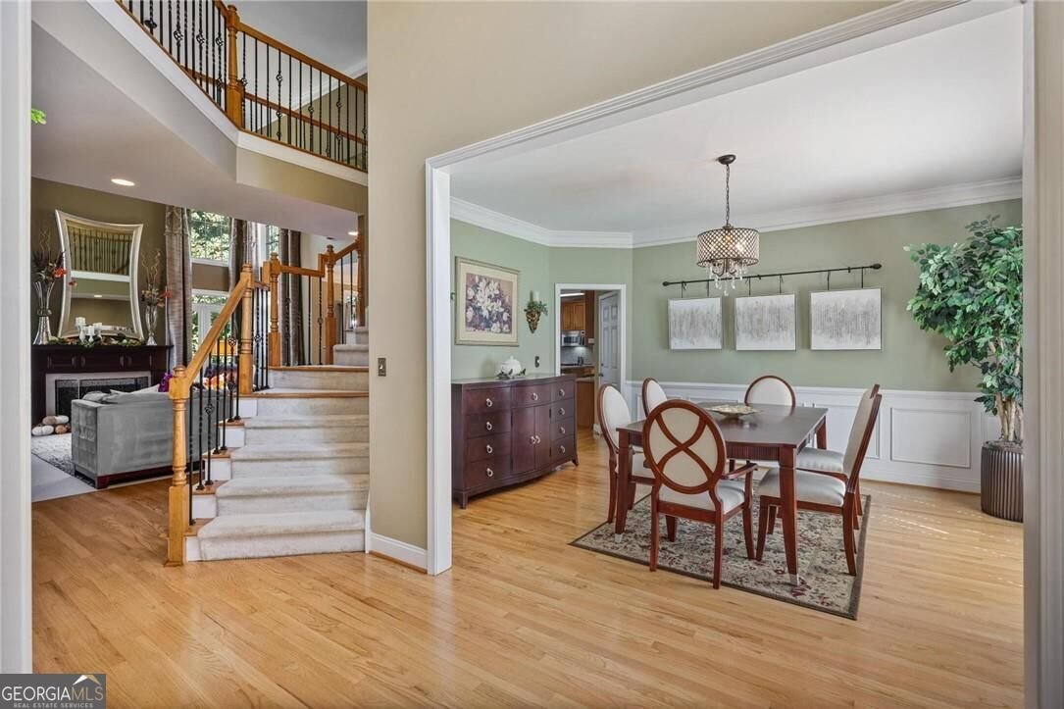
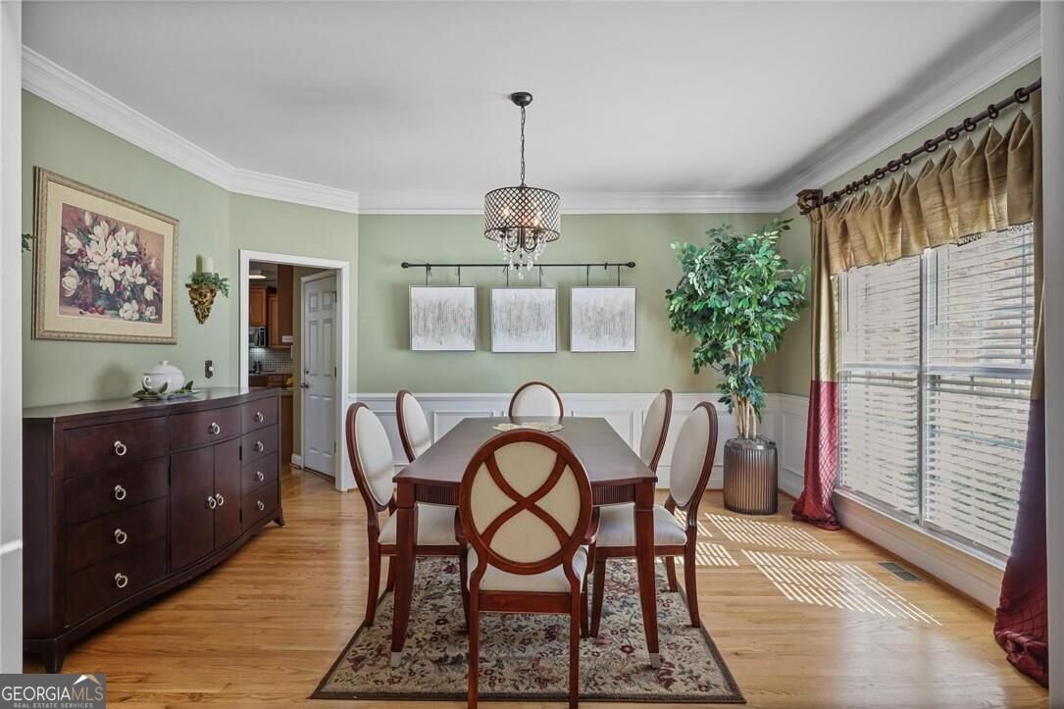
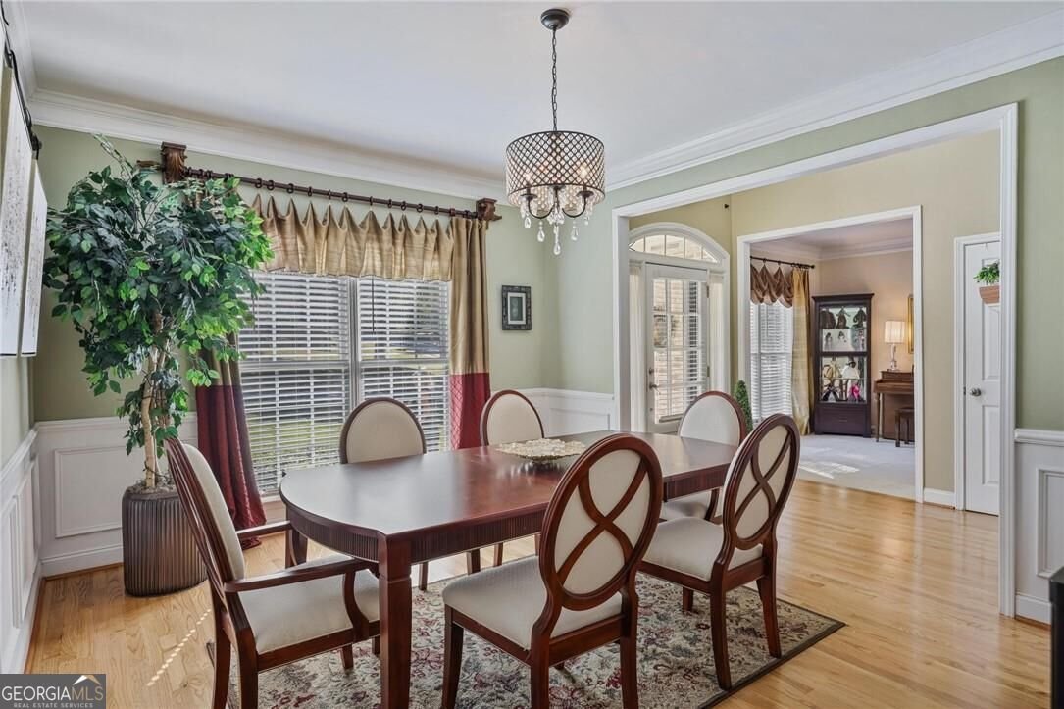
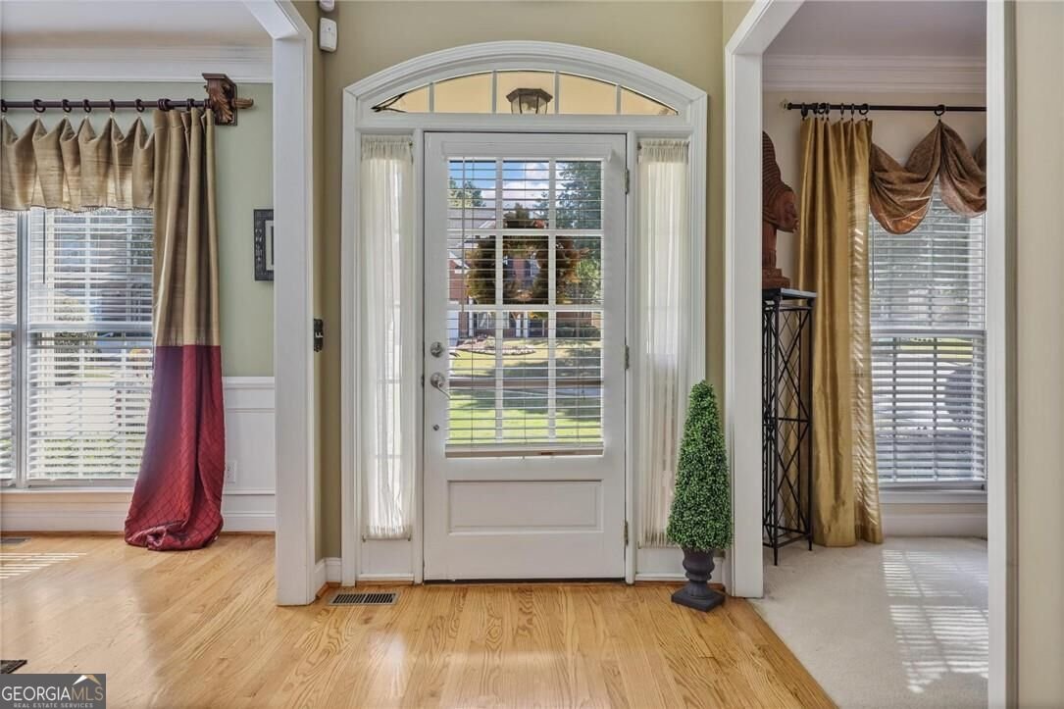
Situated on a lake lot in the sought-after Retreat at Old Vinings Lake, this beautiful five-bedroom, five-bath home offers wonderful curb appeal with its brick and shake-style exterior and welcoming covered front porch. Inside, you'll find spacious living areas and a beautifully finished terrace level complete with a home theater, fitness studio, and multiple entertainment spaces. With its inviting indoor and outdoor living spaces, this home offers plenty of room to relax, entertain, and enjoy! A welcoming two-story foyer showcases recently refinished hardwood floors and a beautiful staircase with wrought-iron spindles. Just off the foyer, you'll find a formal dining room featuring wainscoting, along with a versatile formal living room that could easily serve as a home office, sitting room, or additional gathering space. The impressive two-story great room serves as the centerpiece of the home, featuring soaring ceilings, a dramatic wall of windows that fills the space with natural light, and a fireplace. The spacious kitchen offers stainless steel appliances, a center island, abundant cabinetry, and a breakfast area with access to the rear deck. A bedroom and full bathroom on the main level provide an ideal arrangement for guests or multigenerational living. Upstairs, the oversized primary suite offers a private retreat, complete with a spacious sitting area surrounded by windows, built-in shelving, and an impressive custom walk-in closet featuring extensive cabinetry, drawers, and storage. The spacious primary bathroom features dual vanities, a dedicated makeup vanity, a soaking tub, and a separate tiled shower. Three additional bedrooms include two connected by a Jack-and-Jill bathroom and a third with its own full bathroom. An upstairs laundry room adds everyday convenience. The beautifully finished terrace level is an entertainer's dream! Featuring a dedicated home theater with a large projection screen, spacious recreation and entertainment areas, a separate fitness studio with mirrored walls, a full bathroom, and an additional versatile bonus room ideal for a playroom, home office, hobby room, or additional recreational space. Whether hosting movie nights, entertaining friends, working out, or simply relaxing, this level offers incredible flexibility for a variety of needs. Outdoor living is equally impressive, featuring a spacious upper deck perfect for grilling, entertaining, or simply relaxing outdoors. Below, a covered patio complete with an underdeck drainage system, recessed lighting, and a ceiling fan provides an additional outdoor living space to enjoy throughout the seasons. One of this property's standout features is its lake lot location, offering direct access from the backyard to the scenic walking trail surrounding the community's beautiful 14-acre lake! Residents of the Retreat at Old Vinings Lake enjoy wonderful neighborhood amenities, including a swimming pool, tennis and pickleball courts, a well-appointed clubhouse, playground, and scenic lakeside walking trails. The home is also conveniently located just around the corner from the community pool and clubhouse. And the location is hard to beat! Conveniently located approximately 20 minutes from Hartsfield-Jackson Atlanta International Airport, Truist Park/The Battery, and Downtown Atlanta, offering easy access to some of the city's most popular destinations. An incredible combination of location, lifestyle, and spacious living in one of the area's most established communities!
Welcome to this beautifully maintained 5-bedroom, 5-bath home in the sought after The Retreat At Old Vinings Lake community of Mableton. With 4,447 square feet of finished living space, this floor plan offers generous gathering spaces as well as comfortable private retreats. A bright, open kitchen offers generous workspace, storage, and a direct view into the main gathering spaces. The main living areas are filled with natural light and provide an easy flow for hosting friends or enjoying quiet evenings at home. Outside, the property offers approximately 0.23 acres, giving ample room to relax, play, or plan future outdoor projects. With parking available, the home provides flexible options for families and visitors. Residents of The Retreat At Old Vinings Lake enjoy a blend of neighborhood charm and easy access to everyday conveniences. Just listed within the last few days, this home is already drawing attention. Currently offered at $599,900, this home delivers a strong combination of space, condition, and location.

▾ Show more
5395 Vinings Lake View - Map & Directions
view in Google Maps
Facts & features
School District Information
High School
Middle School
Elementary School
Additional Information about
The Retreat At Old Vinings Lake
Association
Yes
Association Fee
$800
Initiation Fee
$809
Association Fee Includes
Reserve Fund
Swimming
Tennis
Community Features
Clubhouse
Lake
Pickleball Court(s)
Playground
Pool
Sidewalks
Street Lights
Tennis Court(s)
Neighborhood Tennis
Yes
Neighborhood Pool
Yes
Additional Information about
5395 Vinings Lake View
County
Year Built
2003
Appliances
Cooktop
Dishwasher
Disposal
Gas Water Heater
Microwave
Stainless Steel Appliance(s)
Architectural Style
Brick Front
Brick/Frame
Traditional
Basement
Daylight
Exterior Entry
Finished
Full
Interior Entry
Construction Materials
Wood Siding
Cooling
Ceiling Fan(s)
Central Air
Electric
Dining Room Features
Separate Room
Fireplace Features
Factory Built
Family Room
Gas Starter
Flooring
Carpet
Hardwood
Tile
Heating
Central
Forced Air
Natural Gas
Zoned
Home Warranty
No
Interior Features
Bookcases
Double Vanity
High Ceilings
Separate Shower
Soaking Tub
Tile Bath
Tray Ceiling(s)
Two Story Foyer
Vaulted Ceiling(s)
Walk-In Closet(s)
Kitchen Features
Breakfast Area
Breakfast Bar
Kitchen Island
Pantry
Solid Surface Counters
Laundry Features
Upper Level
Levels
Three Or More
Selling Status
Resale
Roof
Composition
Rooms
Bonus Room
Exercise Room
Family Room
Foyer
Laundry
Media Room
Office
Sewer Type
Public Sewer
Total Finished Area
4,447
Total Fire Places
1
Utilities
Cable Available
Electricity Available
High Speed Internet
Natural Gas Available
Phone Available
Sewer Available
Underground Utilities
Water Available
Water Source
Public
Finished Basement
Yes
Land Information
Lot Size
Less than .5 Acres
Lot Features
Level
Lot Size Estimated
0.23
Water Front Features
Lake Access
Lake Front
Yes
Garages and Parking Information
Parking Features
Garage
Garage Door Opener
Kitchen Level
Tax Information
Taxes
$5,191
Tax Year
2026
Tax ID Number
17025200860
▾ Show more
listed by real estate agent weatherspoon kimberly j hurst ronnie t and ansley re | christie's int'l re