Back

1404 Wedmore Way

Smyrna, GA 30080

The Rains Team
call for more info
404-620-4571
Ask a Question
Send to a Friend
Schedule a Showing
Request More Info
Smart Mortgage Options
Dalton Carter
Lender
Lic. 1566538
Office:
Direct: 678-425-4140
AP Mortgage
340 Jesse Jewell Parkway
Suite 500A
Gainesville, GA 30501
Apply for a Loan
For Sale
MLS Number 10878531
4 Bedrooms
3 Bathrooms
1 Half Baths
3,380 Square Feet *estimated
Summary of 1404 Wedmore Way
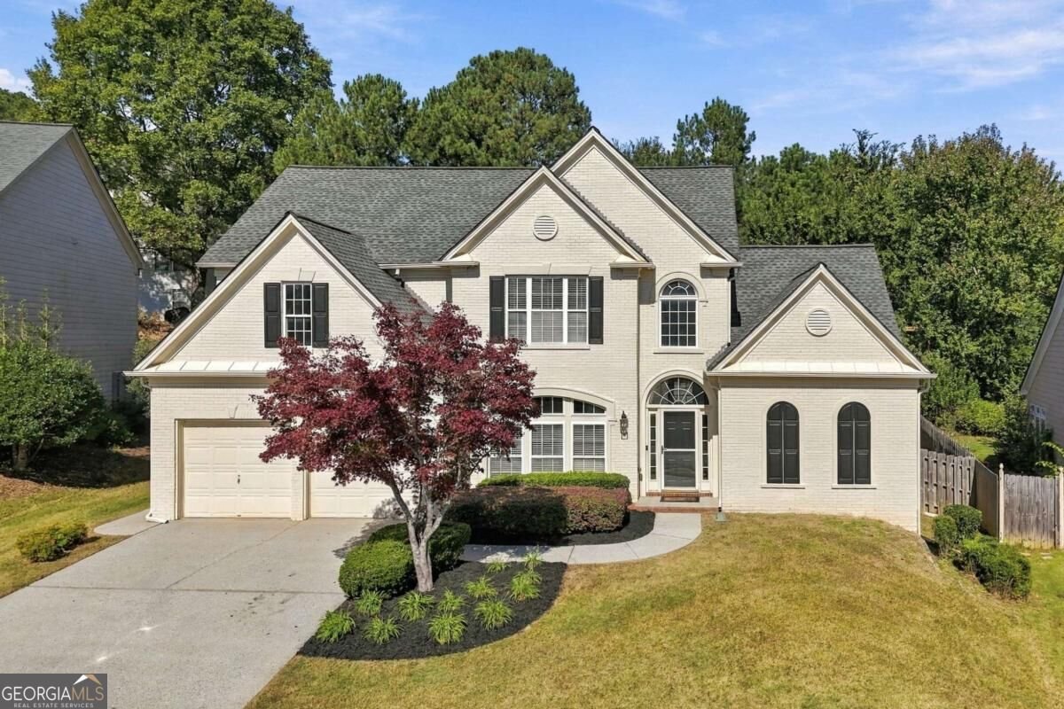
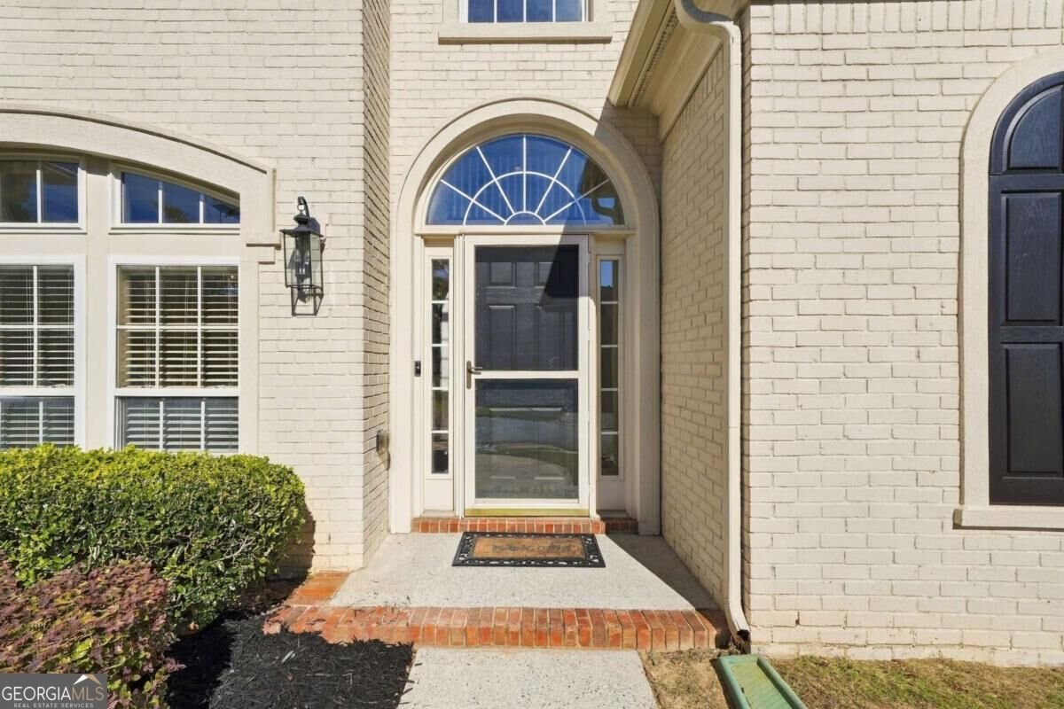
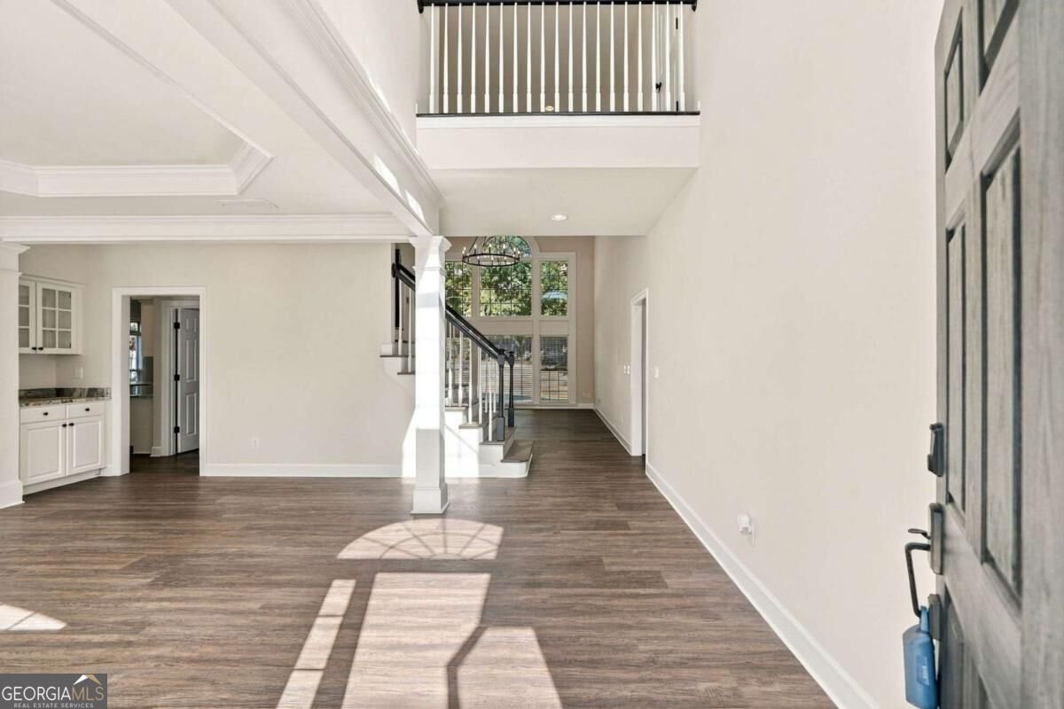
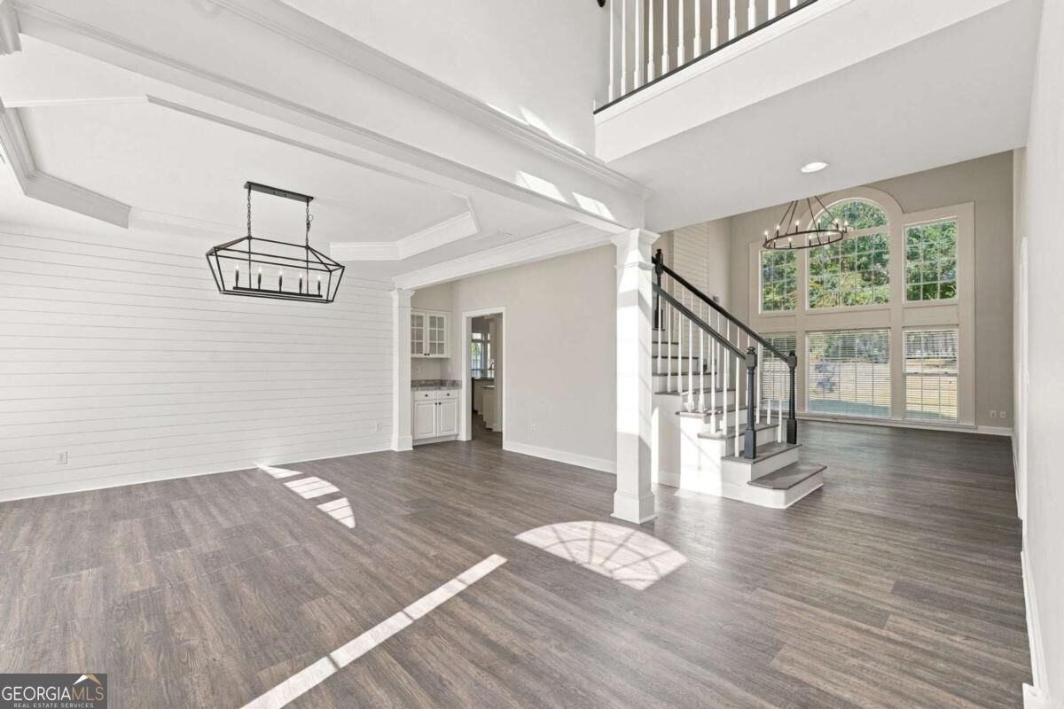
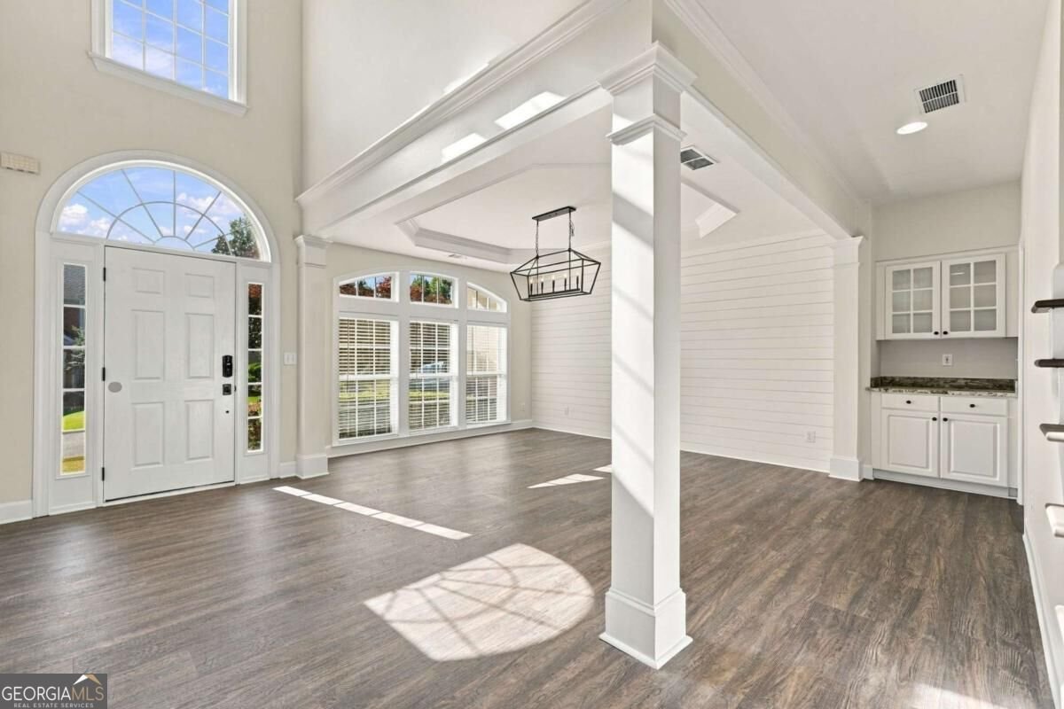
Welcome to 1404 Wedmore Way, a beautifully updated home offering the perfect blend of modern luxury, effortless entertaining space, and an unmatched Smyrna/Vinings location. Situated in the highly desirable Vinings Pointe community, this turnkey residence places you right in the heart of local culture and convenience. Enjoy walkable proximity to The Battery Atlanta and Truist Park, along with swift access to major highways for effortless commuting. In just minutes, you can explore the shops and dining at Smyrna Market Village, Cumberland Mall, West Village, and historic Vinings, or enjoy nearby parks and walking trails. Step inside to a grand, light-filled foyer featuring towering ceilings that sweep seamlessly into an expansive main living room. Designed with entertaining in mind, the open-concept main level centers around a striking double-sided fireplace that brings warmth and sophisticated character to the surrounding spaces. The kitchen connects to eat-in dining and living areas, and a private rear patio, offering a smooth indoor-outdoor flow. The home has been thoughtfully modernized with high-quality updates throughout. Enjoy stylish LVP flooring on the main level, cozy carpet upstairs, updated plumbing and electrical fixtures, updated door hardware, and a beautiful kitchen complete with exotic granite countertops, modern stainless-steel appliances, and a tiled backsplash. Additional improvements include dual HVAC systems, fresh exterior paint, and a fully leveled, fenced-in backyard featuring a custom retaining wall and built-in dog door. This home is on one of the larger lots and has more usable backyard space than most other homes in the subdivision. Most recently, the home received a newly remodeled primary bathroom and a fresh coat of interior paint throughout, making it completely move-in ready. Residents of Vinings Pointe enjoy sidewalks and streetlights and fantastic neighborhood amenities, including a refreshing swimming pool, playground and well-maintained lighted tennis courts, fostering a vibrant and active community setting.
Welcome to this beautifully maintained 4-bedroom, 3-bath home in the sought after Vinings Pointe community of Smyrna. With 3,380 square feet of finished living space, this floor plan offers generous gathering spaces as well as comfortable private retreats. The kitchen was planned for both everyday meals and special occasions, with plenty of room to cook, serve, and connect. A central family room and dining area provide a welcoming place to unwind, gather, and enjoy time together. Step outside to approximately 0.24 acres, creating a comfortable setting for outdoor living and weekend gatherings. The property includes parking available for multiple vehicles, offering convenience for residents and guests. Residents of Vinings Pointe enjoy a blend of neighborhood charm and easy access to everyday conveniences. Recently listed and already on many buyers radar, this home is a fresh opportunity. At $750,000, this home is well positioned for buyers seeking value in Smyrna.
▾ Show more
1404 Wedmore Way - Map & Directions
view in Google Maps
Facts & features
School District Information
High School
Middle School
Elementary School
Additional Information about
Vinings Pointe
Association
Yes
Association Fee
$1,250
Initiation Fee
$1,000
Association Fee Includes
Insurance
Reserve Fund
Swimming
Tennis
Community Features
Clubhouse
Playground
Pool
Sidewalks
Street Lights
Tennis Court(s)
Walk To Schools
Walk To Shopping
Neighborhood Tennis
Yes
Neighborhood Pool
Yes
Additional Information about
1404 Wedmore Way
County
Neighborhood
Year Built
2000
Appliances
Dishwasher
Disposal
Dryer
Gas Water Heater
Microwave
Refrigerator
Washer
Architectural Style
Brick Front
Traditional
Foundation
Slab
Construction Materials
Brick
Press Board
Cooling
Ceiling Fan(s)
Central Air
Electric
Dining Room Features
Dining Rm/Living Rm Combo
Fireplace Features
Gas Starter
Flooring
Carpet
Tile
Heating
Central
Natural Gas
Home Warranty
No
Interior Features
Double Vanity
Master On Main Level
Split Bedroom Plan
Tray Ceiling(s)
Walk-In Closet(s)
Kitchen Features
Kitchen Island
Pantry
Laundry Features
In Mud Room
Levels
Two
Patio and Porch Features
Patio
Selling Status
Resale
Roof
Composition
Rooms
Bonus Room
Family Room
Laundry
Security Features
Smoke Detector(s)
Sewer Type
Public Sewer
Listing Conditions
Agent Owned
Total Finished Area
3,380
Total Fire Places
1
Utilities
Cable Available
Electricity Available
Natural Gas Available
Phone Available
Sewer Available
Underground Utilities
Water Available
Water Source
Public
Window Features
Double Pane Windows
Master on the Main
Yes
Land Information
Lot Size
Less than .5 Acres
Lot Features
Level
Private
Lot Size Estimated
0.24
Fencing
Back Yard
Fenced
Privacy
Wood
Garages and Parking Information
Parking Total
2
Parking Features
Attached
Garage
Garage Door Opener
Kitchen Level
Tax Information
Taxes
$7,028
Tax Year
2025
Tax ID Number
17-0739-0-057-0
▾ Show more
listed by real estate agent kevin smith and atlanta communities