Back

130 Carnoustie Way

Fayetteville, GA 30215

The Rains Team
call for more info
404-620-4571
Ask a Question
Send to a Friend
Schedule a Showing
Request More Info
More Homes In
Whitewater Creek
135 Pebble Beach Drive, Fayetteville
180 Pebble Beach Drive, Fayetteville
265 Broadmoor Drive, Fayetteville
Smart Mortgage Options
Dalton Carter
Lender
Lic. 1566538
Office:
Direct: 678-425-4140
AP Mortgage
340 Jesse Jewell Parkway
Suite 500A
Gainesville, GA 30501
Apply for a Loan
For Sale
MLS Number 10878715
5 Bedrooms
5 Bathrooms
1 Half Baths
6,024 Square Feet *estimated
Summary of 130 Carnoustie Way
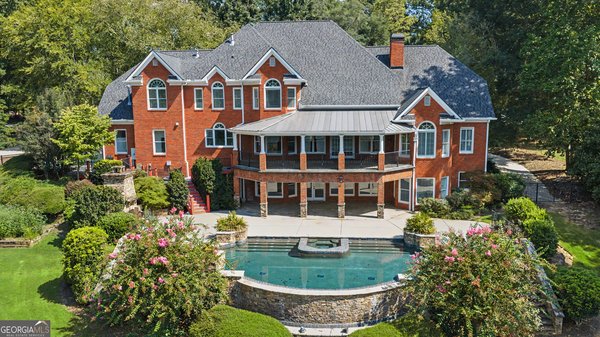
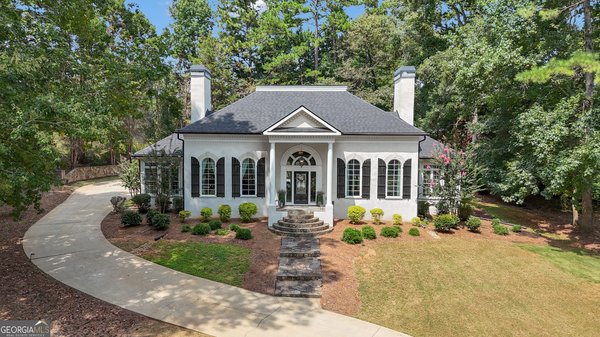
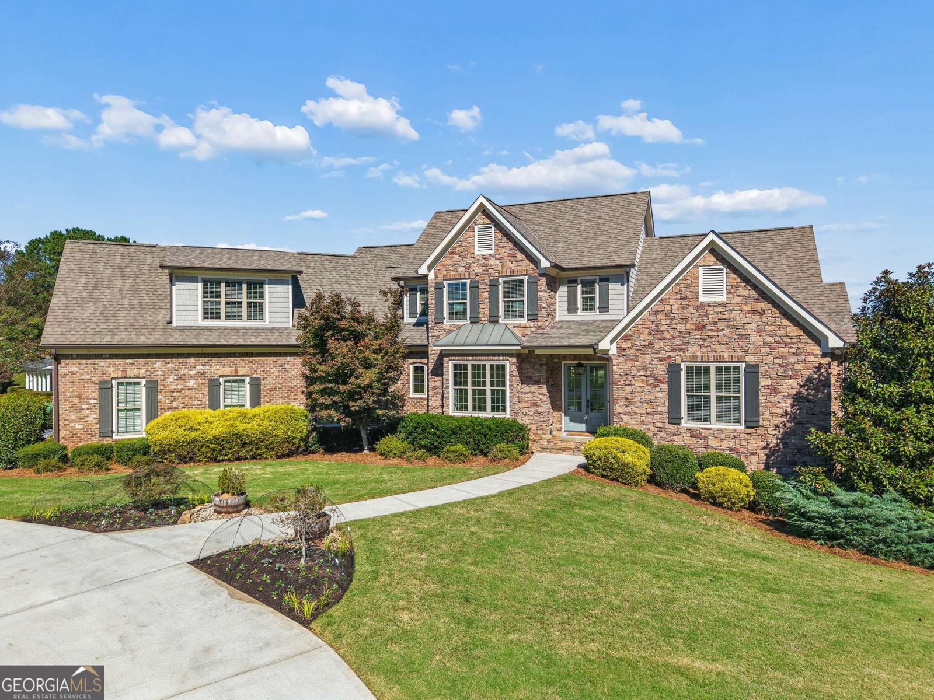
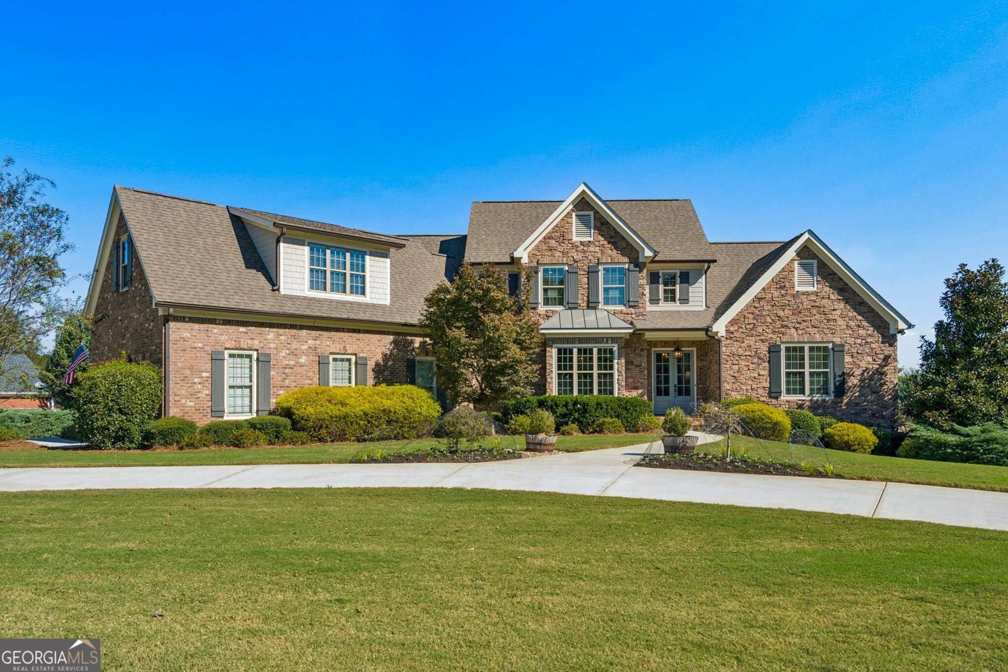
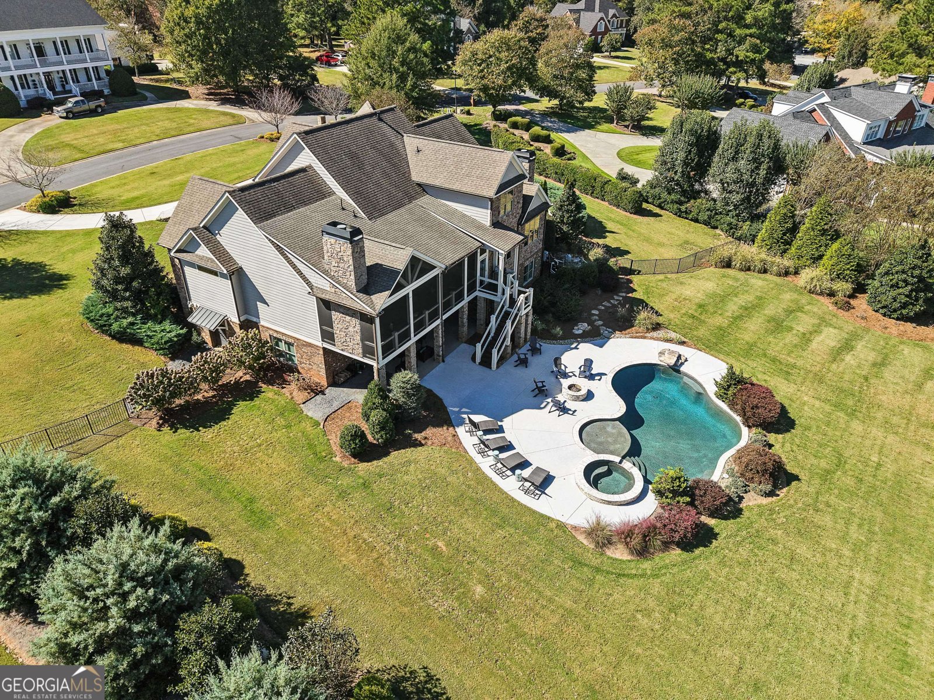
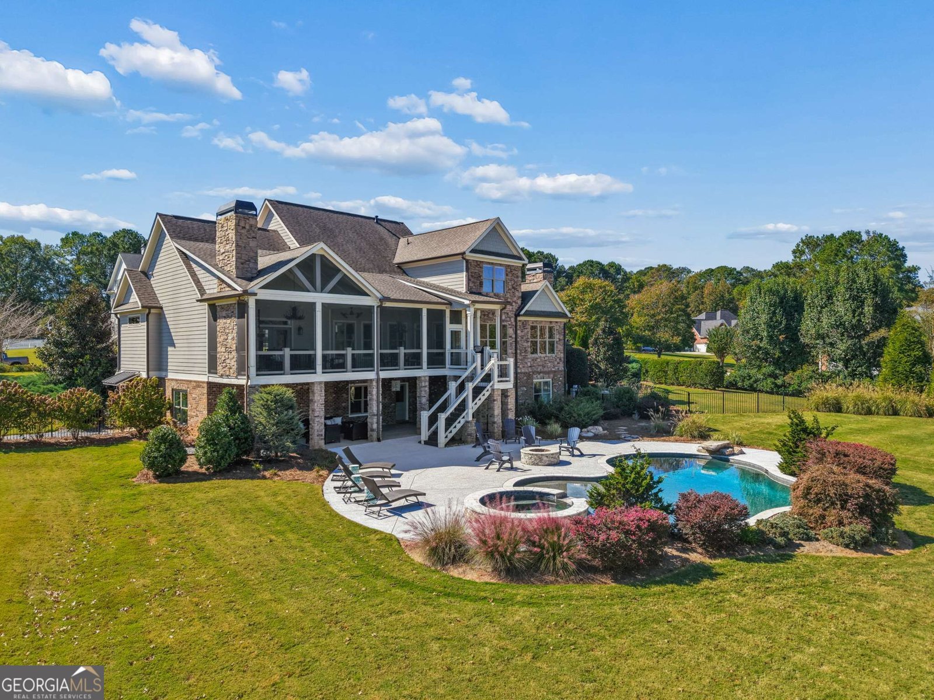
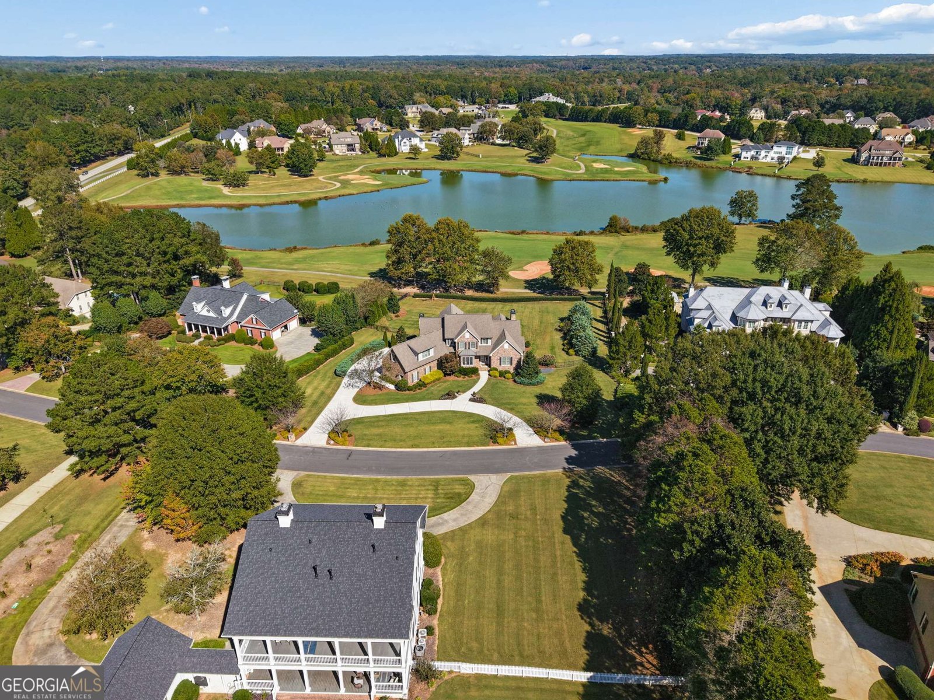
GORGEOUS HOME ON AMAZING LOT WITH INCREDIBLE VIEWS OF THE GOLF COURSE AND LAKE IN WHITEWATER CREEK, FAYETTE COUNTY'S ONLY GATED GOLF COURSE COMMUNITY! This STUNNING property has been expertly renovated, meticulously maintained, is in pristine condition, and is MOVE-IN READY! Outstanding features include stately stone and brick exterior, double French door entry, formal dining room with coffered ceiling, wainscoting, and bay window, and great room with soaring ceiling and wall of windows! Open to the great room is the kitchen, casual dining area, and keeping room with vaulted ceiling and stone fireplace. The kitchen features all new custom cabinetry, quartz countertops, herringbone backsplash, stainless steel farm sink, Jenn-Air appliances, double oven range with 6 burners, large island with bar seating, and custom pantry! Off the dining area is an incredible screened porch with fireplace overlooking the pool, golf course and lake - perfect for game day or casual dinners! Back inside you'll find the owner's suite on the main level with French doors opening to the back porch. The brand new, spa-like bathroom is perfectly on trend with marble tile, freestanding tub and an enormous double shower! Also on the main floor, you'll find a new sophisticated wet bar with open shelving, beverage refrigerator and ice maker. The new laundry/home office/craft room will become command central for efficient home management. The elegant formal powder room is sure to wow you and the mud hall area with bench and hooks provides the perfect drop zone with everything in its proper place! On the upper level there are 3 generous bedrooms with gorgeous en suite baths, and a huge bonus room with an awesome TV viewing wall and indoor putting green to master the perfect shot! The lower level has an additional family room, bedroom, full bath, and abundant storage! Outside is a terrace leading to a sparkling pebbletec pool with sun ledge, hot tub, and fire pit, again taking in the awesome views! Your guests will feel like they're at a resort and may never want to leave! This outstanding home is in such a convenient location! You'll find great dining & entertainment options within 5-10 minutes in any direction! Golf club memberships available, which provide access to multiple local golf courses. With access to Peachtree City's famous 100+ mile cart path system, award-winning Starr's Mill schools, and conveniently located to Piedmont Hospital, Trilith Studios, US Soccer National Training Center, and Atlanta Airport, this is the PERFECT place to call home!
Discover this inviting 5-bedroom, 5-bath home located in the well established community of Whitewater Creek. Inside, the home offers 6,024 square feet of finished living space, giving plenty of room for everyday living and easy entertaining. A bright, open kitchen offers generous workspace, storage, and a direct view into the main gathering spaces. A central family room and dining area provide a welcoming place to unwind, gather, and enjoy time together. The outdoor space includes approximately 1.281 acres, ideal for gardening, outdoor activities, or simply enjoying the seasons. With parking available for multiple vehicles, the home provides flexible options for families and visitors. Set within Whitewater Creek in Fayetteville, this home is close to schools, shopping, dining, and area attractions. Recently listed and already on many buyers radar, this home is a fresh opportunity. Currently offered at $2,195,000, this home delivers a strong combination of space, condition, and location.
▾ Show more
130 Carnoustie Way - Map & Directions
view in Google Maps
Facts & features
School District Information
High School
Middle School
Elementary School
Additional Information about
Whitewater Creek
Association
Yes
Association Fee
$3,277
Association Fee Includes
Management Fee
Other
Private Roads
Security
Swimming
Tennis
Community Features
Clubhouse
Fitness Center
Gated
Lake
Playground
Pool
Street Lights
Tennis Court(s)
Neighborhood Tennis
Yes
Neighborhood Pool
Yes
Gated Community
Yes
Additional Information about
130 Carnoustie Way
County
Neighborhood
Year Built
2015
Appliances
Convection Oven
Dishwasher
Disposal
Double Oven
Microwave
Oven/Range (Combo)
Refrigerator
Stainless Steel Appliance(s)
Tankless Water Heater
Architectural Style
Traditional
Basement
Bath Finished
Daylight
Exterior Entry
Finished
Full
Interior Entry
Construction Materials
Brick
Concrete
Stone
Cooling
Ceiling Fan(s)
Central Air
Dual
Electric
Zoned
Dining Room Features
Seats 12+,Separate Room
Exterior Features
Sprinkler System,Veranda
Fireplace Features
Factory Built
Family Room
Gas Log
Gas Starter
Outside
Flooring
Carpet
Hardwood
Tile
Heating
Natural Gas
Central
Forced Air
Zoned
Dual
Home Warranty
No
Interior Features
Double Vanity
High Ceilings
Master On Main Level
Pulldown Attic Stairs
Separate Shower
Soaking Tub
Tile Bath
Tray Ceiling(s)
Vaulted Ceiling(s)
Walk-In Closet(s)
Wet Bar
Kitchen Features
Breakfast Area
Breakfast Bar
Kitchen Island
Pantry
Solid Surface Counters
Walk-in Pantry
Laundry Features
In Mud Room
Levels
Two
Patio and Porch Features
Patio
Porch
Screened
Selling Status
Resale
Roof
Composition
Rooms
Bonus Room
Family Room
Foyer
Great Room
Keeping Room
Laundry
Security Features
Smoke Detector(s)
Sewer Type
Septic Tank
Total Finished Area
6,024
Total Fire Places
2
Utilities
Cable Available
Natural Gas Available
Underground Utilities
Water Source
Public
Window Features
Double Pane Windows
On Golf Course
Yes
Private Pool
Yes
Finished Basement
Yes
Master on the Main
Yes
Land Information
Lot Size
1 to 2 Acres
Lot Features
Level
Lot Size Estimated
1.281
Fencing
Back Yard
Fenced
View
Lake
Lake Front
Yes
Garages and Parking Information
Parking Total
3
Parking Features
Attached
Garage
Garage Door Opener
Kitchen Level
Side/Rear Entrance
Tax Information
Taxes
$13,107
Tax Year
2025
Tax ID Number
060101004
▾ Show more
listed by real estate agent scott barnett and atlanta fine homes - sotheby's int'l