Back

2898 Stone Column Lane

Buford, GA 30519

The Rains Team
call for more info
404-620-4571
Ask a Question
Send to a Friend
Schedule a Showing
Request More Info
More Homes In
Hedgerows
2549 Sagebrush Trail, Buford
2302 Walkers Glen Lane, Buford
2664 Black Fox Way, Buford
Smart Mortgage Options
Dalton Carter
Lender
Lic. 1566538
Office:
Direct: 678-425-4140
AP Mortgage
340 Jesse Jewell Parkway
Suite 500A
Gainesville, GA 30501
Apply for a Loan
For Sale
MLS Number 10876621
5 Bedrooms
4 Bathrooms
1 Half Baths
6,604 Square Feet *estimated
Summary of 2898 Stone Column Lane
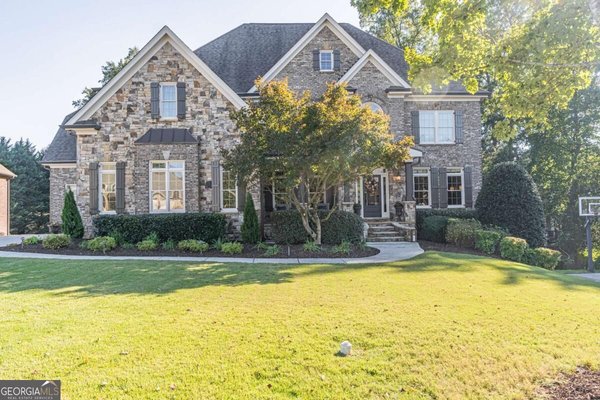
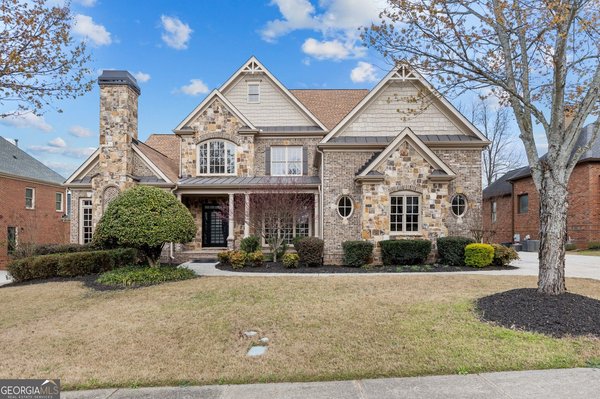
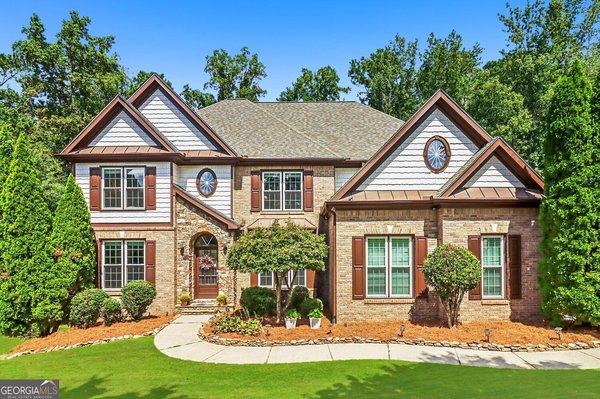
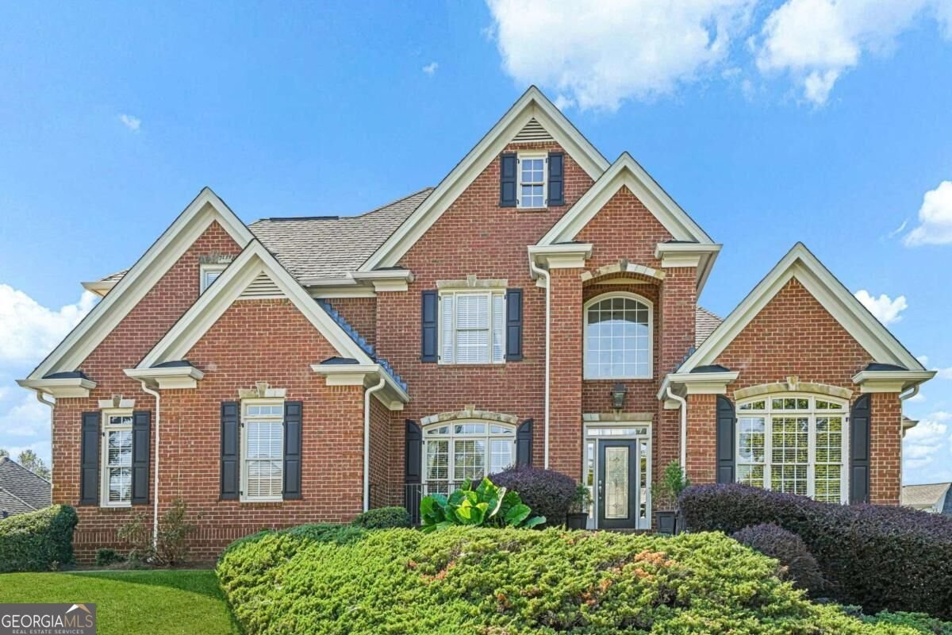
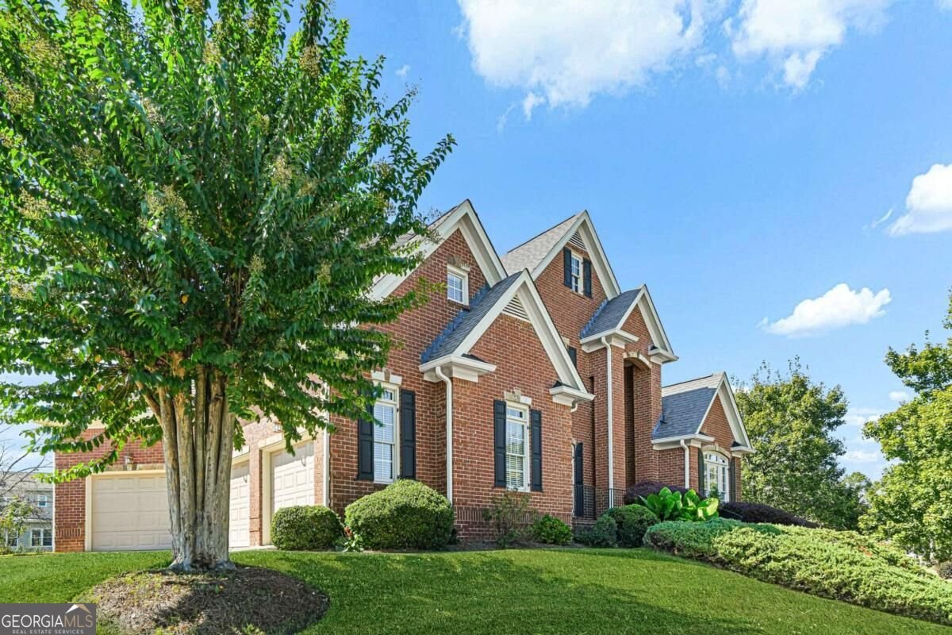
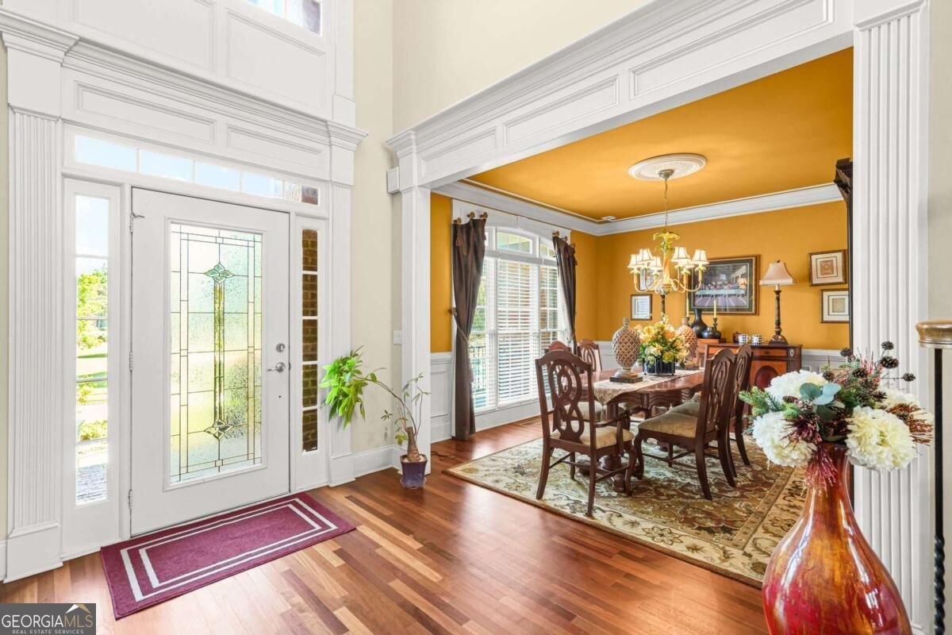
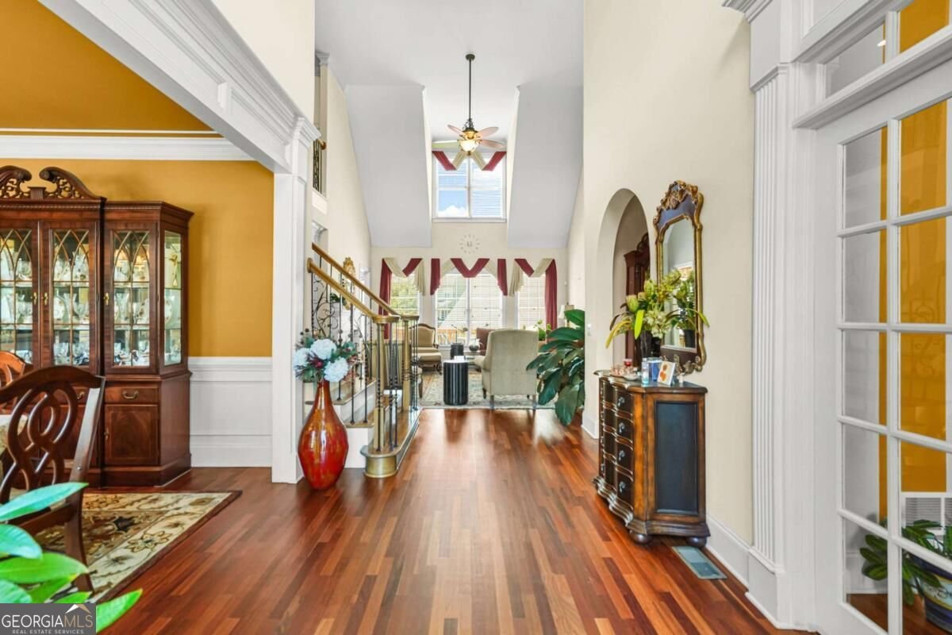
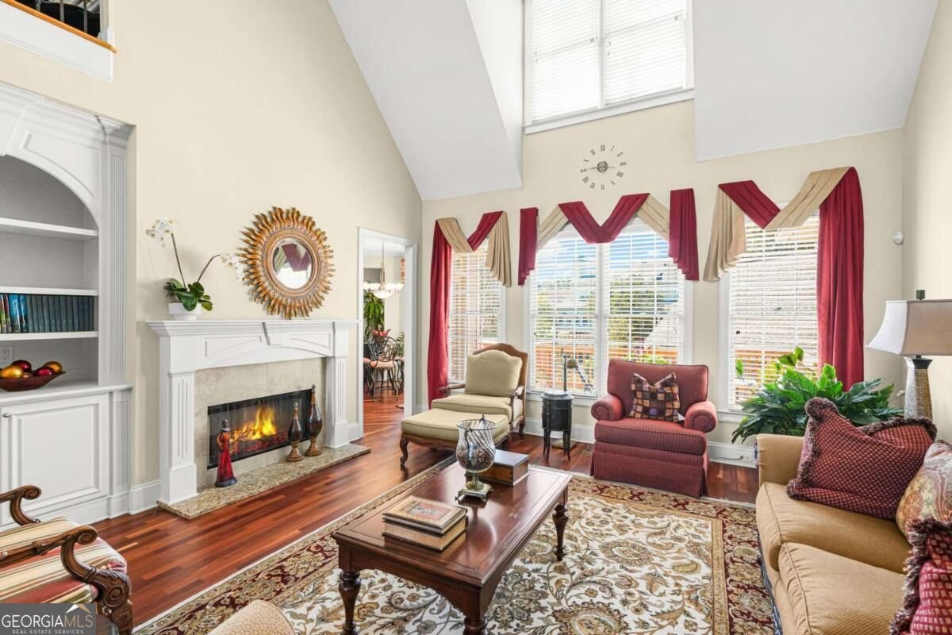
Welcome to this stunning three sided brick home, located in established swim and tennis community, ideally situated on a quiet cul-de-sac corner lot. A grand two-story foyer opens to a breathtaking two story family room with fireplace, featuring windows that fills the space with natural light. The main level owner's suite offers a versatile flex room, ideal for a home office or nursery, along with a luxurious en-suite bath featuring a custom-tiled shower and spacious walk-in closets. The chef-inspired kitchen boasts granite countertops, a center island, custom tile backsplash, and stainless steel appliances, flowing seamlessly into a spacious keeping room with vaulted ceilings and a cozy fireplace. Upstairs, three generously sized bedrooms, including one with a private bath, and an open loft with wrought-iron balusters overlook the family room below. The fully finished basement is an entertainer's dream, featuring an additional bedroom, full bath, recreation area, private theater, and full bar. Recent updates include a roof approximately four years old and an HVAC system approximately one year old. Combining timeless elegance, spacious living areas, and exceptional entertainment amenities, this impressive home offers the perfect blend of luxury, comfort, and versatility.
Set in the popular Hedgerows neighborhood, this 5-BR, 4-BA home offers a comfortable blend of space, style, and function. Thoughtfully planned, the interior provides 6,604 square feet of finished living space with an open, livable feel from room to room. A bright, open kitchen offers generous workspace, storage, and a direct view into the main gathering spaces. The main living areas are filled with natural light and provide an easy flow for hosting friends or enjoying quiet evenings at home. Outside, the property offers approximately 0.35 acres, giving ample room to relax, play, or plan future outdoor projects. Practical parking available for multiple vehicles makes everyday living easier for households with multiple vehicles. Hedgerows offers a well established community setting in Buford with convenient access to local shopping, dining, and major routes. Just listed within the last few days, this home is already drawing attention. At $875,350, this home is well positioned for buyers seeking value in Buford.
▾ Show more
2898 Stone Column Lane - Map & Directions
view in Google Maps
Facts & features
School District Information
High School
Middle School
Elementary School
Additional Information about
Hedgerows
Association
Yes
Association Fee
$850
Association Fee Includes
Management Fee
Community Features
Playground
Sidewalks
Street Lights
Tennis Court(s)
Neighborhood Tennis
Yes
Additional Information about
2898 Stone Column Lane
County
Neighborhood
Year Built
2004
Appliances
Dishwasher
Disposal
Double Oven
Microwave
Architectural Style
Brick 3 Side
Contemporary
Traditional
Basement
Bath Finished
Daylight
Exterior Entry
Finished
Full
Construction Materials
Brick
Cooling
Ceiling Fan(s)
Central Air
Zoned
Fireplace Features
Family Room
Gas Log
Other
Flooring
Hardwood
Heating
Central
Forced Air
Zoned
Home Warranty
No
Interior Features
Bookcases
Double Vanity
Master On Main Level
Tray Ceiling(s)
Vaulted Ceiling(s)
Walk-In Closet(s)
Kitchen Features
Breakfast Bar
Kitchen Island
Solid Surface Counters
Laundry Features
Laundry Closet
Levels
Two
Financing Available
Cash
Conventional
FHA
VA Loan
Other Equipment
Home Theater
Patio and Porch Features
Deck
Selling Status
Resale
Roof
Composition
Rooms
Exercise Room
Family Room
Game Room
Great Room
Keeping Room
Laundry
Security Features
Carbon Monoxide Detector(s)
Smoke Detector(s)
Sewer Type
Public Sewer
Listing Conditions
Other
Total Finished Area
6,604
Total Fire Places
2
Utilities
Cable Available
Electricity Available
Natural Gas Available
Sewer Available
Underground Utilities
Water Source
Public
Window Features
Double Pane Windows
Finished Basement
Yes
Master on the Main
Yes
Land Information
Lot Size
Less than .5 Acres
Lot Features
Corner Lot
Cul-De-Sac
Lot Size Estimated
0.35
Garages and Parking Information
Parking Total
3
Parking Features
Attached
Garage
Kitchen Level
Side/Rear Entrance
Tax Information
Taxes
$7,010
Tax Year
2024
Tax ID Number
R7141-114
▾ Show more
listed by real estate agent glen swaby and homesmart