Back

3515 S Puckett Rd

Buford, GA 30519

The Rains Team
call for more info
404-620-4571
Ask a Question
Send to a Friend
Schedule a Showing
Request More Info
Smart Mortgage Options
Dalton Carter
Lender
Lic. 1566538
Office:
Direct: 678-425-4140
AP Mortgage
340 Jesse Jewell Parkway
Suite 500A
Gainesville, GA 30501
Apply for a Loan
For Sale
MLS Number 10877004
4 Bedrooms
4 Bathrooms
1 Half Baths
Square Footage Not Provided
Summary of 3515 S Puckett Rd
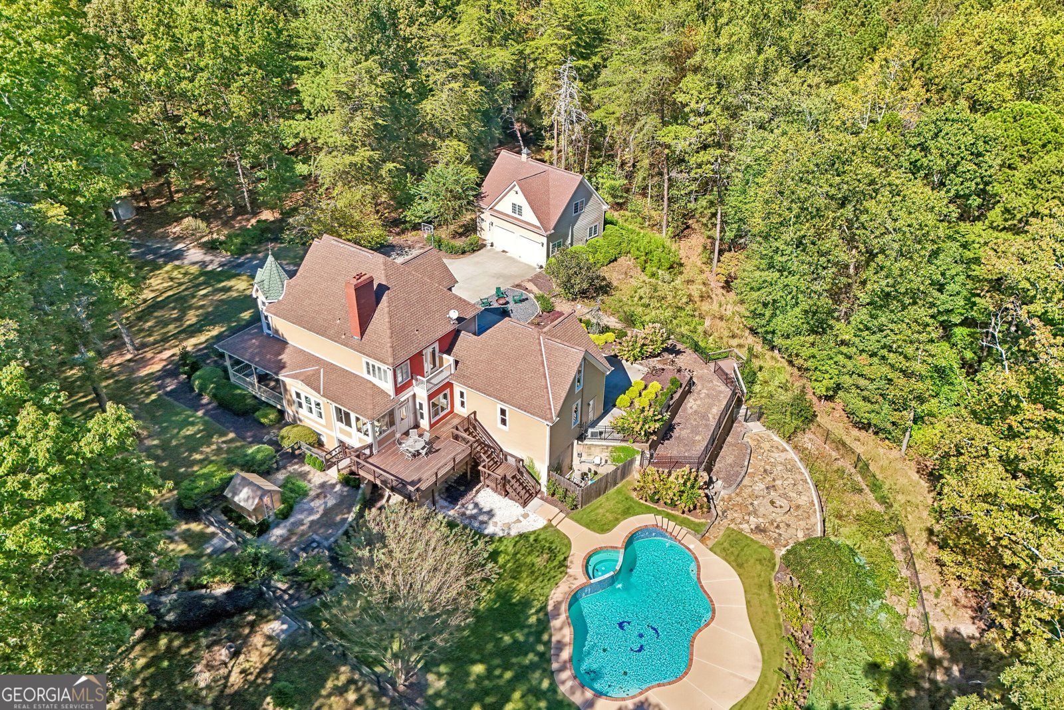
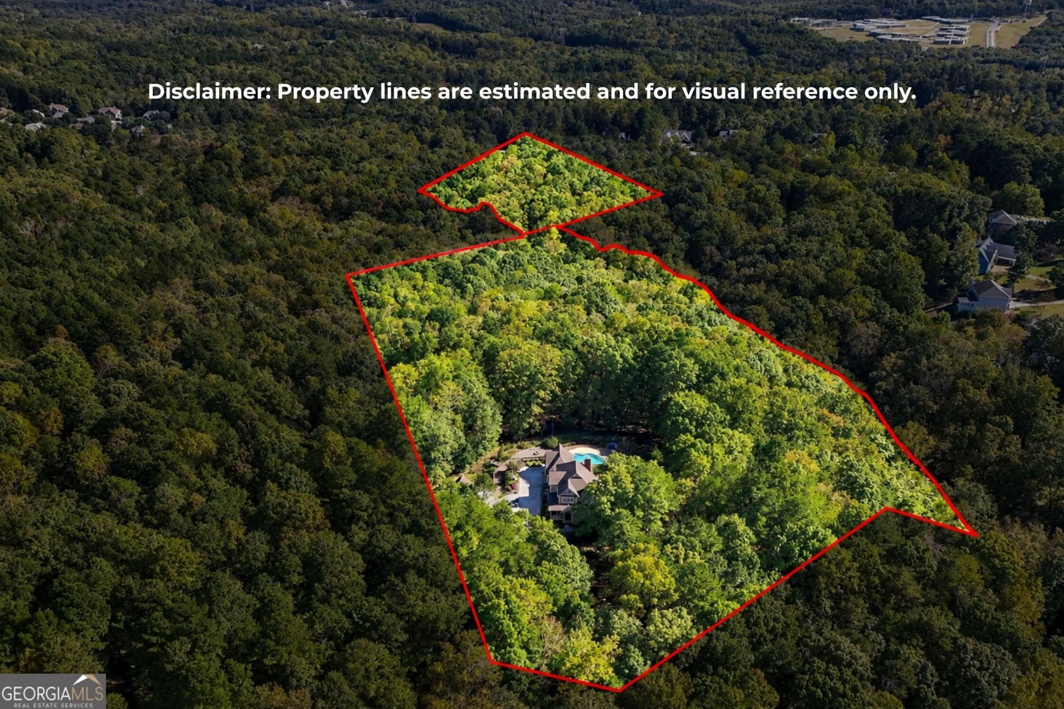
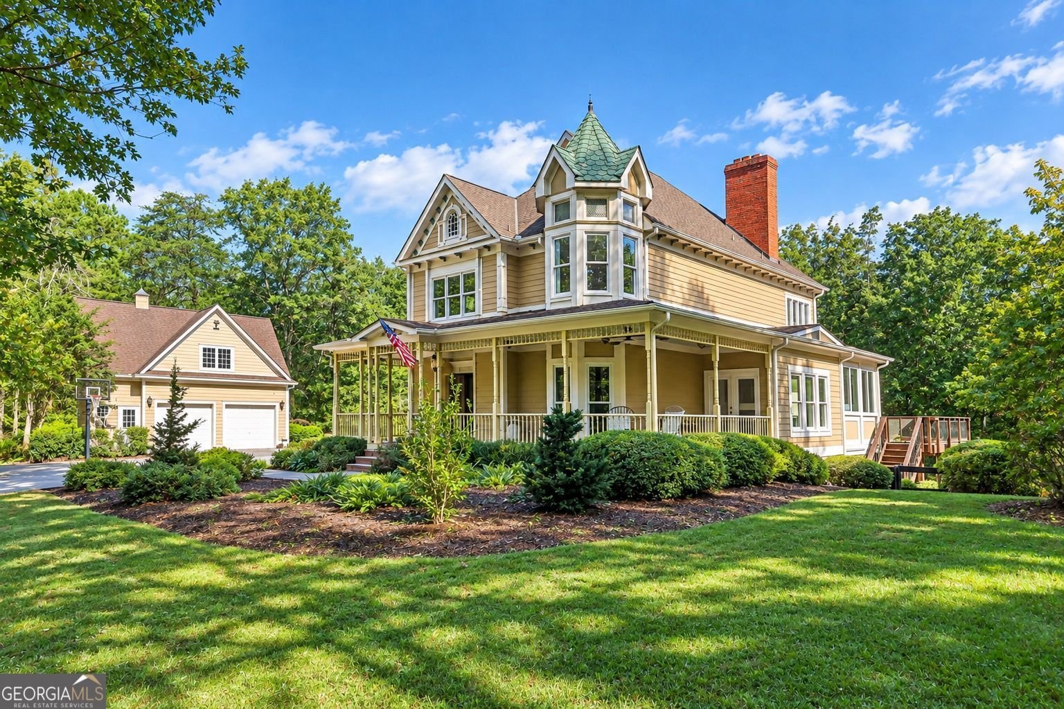
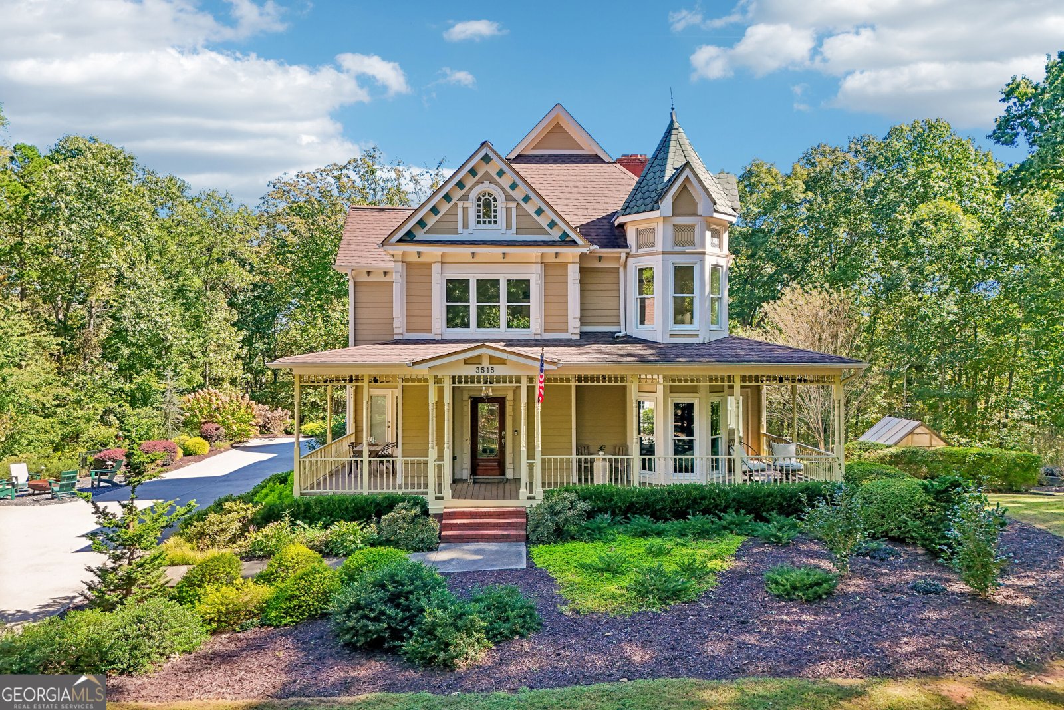
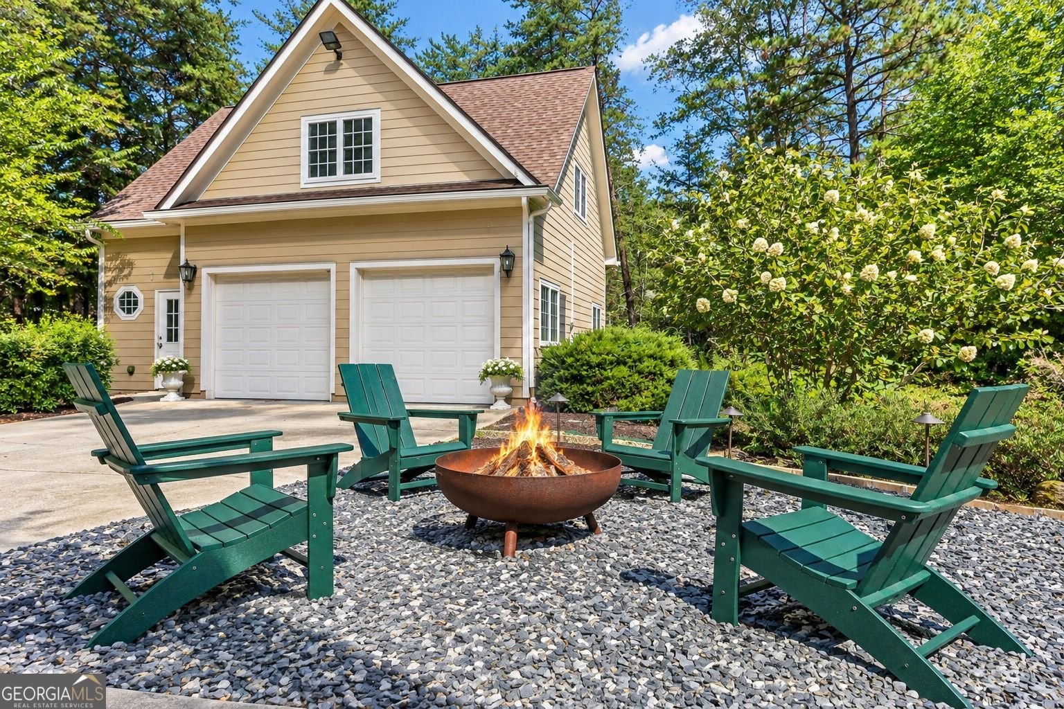
A rare opportunity to own your own private retreat on approximately 15.8 acres of pure privacy in desirable Buford, where timeless Victorian charm meets modern luxury and an extraordinary outdoor lifestyle. It feels like it comes straight from a storybook. Tucked away from the everyday hustle, a long, private driveway winds through beautiful wooded grounds, welcoming you to a stunning Victorian-style residence surrounded by nature, tranquility, and exceptional privacy. With scenic walking and ATV trails meandering throughout the property, imagine the wildlife you will see, expansive outdoor living spaces, and endless opportunities to explore, this estate offers a lifestyle that feels worlds away while remaining close to everything Buford has to offer. Spend your mornings enjoying coffee on the charming wraparound porch, afternoons exploring your own private trails or relaxing beside the pool, and evenings gathering around one of two outdoor firepit areas beneath the stars. The beautiful in-ground pool and spa with waterfall, new heater and pump create a resort-like setting, while the expansive grounds, greenhouse, and peaceful wooded surroundings offer a truly special connection to nature. The home's classic Victorian architecture provides timeless character and curb appeal, while the beautifully updated interior delivers the comfort and sophistication of modern living. Inside, discover gorgeous wood flooring, abundant natural light, elegant architectural details, and tray and vaulted ceilings. The spacious main-level living room features a fireplace, while a separate keeping room with its own fireplace offers another inviting gathering space. A private office provides a quiet retreat, and the elegant formal dining room opens to the living area with direct access to the wraparound porch, perfect for indoor-outdoor entertaining. At the heart of the home, the beautifully renovated gourmet kitchen showcases an oversized marble island with seating, beautiful marble countertops, abundant cabinetry, a stylish stone backsplash, and premium Wolf and Sub-Zero appliances, complemented by a gas range, pot filler, custom vent hood, and deep farmhouse sink. The spacious primary suite offers a relaxing escape with a well-appointed ensuite featuring dual vanities, a soaking tub, and separate shower. Additional bedrooms provide comfortable accommodations, including a beautifully renovated Jack-and-Jill bathroom. A private guest suite above the attached garage, complete with its own full ensuite bathroom, offers a wonderful space for visiting family and friends. The finished terrace level extends the home's living and entertaining possibilities with a spacious fireside gathering area, direct outdoor access, a kitchenette with refrigerator, microwave, and sink, game and entertainment area, exercise space, and full bathroom. Outside, the possibilities continue across nearly 16 acres of private wooded beauty, offering exceptional privacy, scenic walking and ATV trails, and a flowing creek that enhances the property's peaceful, storybook setting. Whether enjoying leisurely walks along the trails, riding ATVs, hosting poolside gatherings, or simply appreciating the peace and quiet of your own secluded surroundings, every day feels like a getaway. A large portion of the land is in conservation to help lower property taxes. Additional features include an attached two-car garage, detached two-car garage with insulated and conditioned attic space, additional parking, and exterior lighting. With no HOA and convenient access to Lake Lanier, Bogan Park, Little Mulberry Park, the Mall of Georgia, Downtown Buford, I-85, and I-985, this extraordinary estate offers the perfect balance of seclusion and accessibility. More than just a beautiful Victorian home, this is an opportunity to embrace a lifestyle defined by privacy, outdoor adventure, timeless character, and the freedom to enjoy nearly 16 acres of your own private paradise.
Set outside of a traditional subdivision in Buford, this well cared for 4-bedroom, 4-bath home offers space, comfort, and freedom from HOA restrictions. Inside, the layout is designed for modern daily living with generous gathering spaces and private retreats. The kitchen functions as the heart of the home with ample counter space, storage, and a natural connection to the main living areas. A central family room and dining area provide a welcoming place to unwind, gather, and enjoy time together. Step outside to approximately 15.8 acres, creating a comfortable setting for outdoor living and weekend gatherings. With parking available for multiple vehicles, the home provides flexible options for families and visitors. The location provides quick access to Buford amenities while offering the flexibility of living outside a subdivision with no required HOA. With only a few days on the market, this property is a must see for buyers watching the area. Currently offered at $1,299,000, this home delivers a strong combination of space, condition, and location.

▾ Show more
3515 S Puckett Rd - Map & Directions
view in Google Maps
Facts & features
School District Information
High School
Middle School
Elementary School
Additional Information about
None
Association
No
Additional Information about
3515 S Puckett Rd
County
Neighborhood
Year Built
1996
Appliances
Microwave
Refrigerator
Architectural Style
Victorian
Basement
Bath Finished
Daylight
Finished
Full
Construction Materials
Other
Cooling
Ceiling Fan(s)
Central Air
Exterior Features
Lighting,Other
Fireplace Features
Basement
Living Room
Other
Flooring
Carpet
Hardwood
Heating
Central
Home Warranty
No
Interior Features
Double Vanity
Rear Stairs
Vaulted Ceiling(s)
Walk-In Closet(s)
Kitchen Features
Breakfast Area
Breakfast Room
Kitchen Island
Pantry
Laundry Features
In Mud Room
Levels
Three Or More
Other Structures
Other
Selling Status
Resale
Roof
Composition
Rooms
Keeping Room
Laundry
Media Room
Office
Other
Security Features
Carbon Monoxide Detector(s)
Smoke Detector(s)
Sewer Type
Septic Tank
Total Fire Places
3
Utilities
Cable Available
Electricity Available
Natural Gas Available
Phone Available
Water Available
Water Source
Public
Window Features
Window Treatments
Private Pool
Yes
Finished Basement
Yes
Land Information
Lot Size
More than 5 Acres
Lot Features
Other
Private
Lot Size Estimated
15.8
Fencing
Back Yard
Water Front Features
Creek
Garages and Parking Information
Parking Total
4
Parking Features
Attached
Detached
Garage
Garage Door Opener
Side/Rear Entrance
Detached Garage
Yes
Tax Information
Taxes
$8,342
Tax Year
2026
Tax ID Number
R1003-196
▾ Show more
listed by real estate agent mindy cintron and keller williams community partners