Back

2100 Oak Village Lane

Lawrenceville, GA 30043

The Rains Team
call for more info
404-620-4571
Ask a Question
Send to a Friend
Schedule a Showing
Request More Info
More Homes In
Oak Village
1910 Fernwood Drive, Lawrenceville
101 Fernwood Court, Lawrenceville
Smart Mortgage Options
Dalton Carter
Lender
Lic. 1566538
Office:
Direct: 678-425-4140
AP Mortgage
340 Jesse Jewell Parkway
Suite 500A
Gainesville, GA 30501
Apply for a Loan
For Sale
MLS Number 10841013
5 Bedrooms
4 Bathrooms
1 Half Baths
5,155 Square Feet *estimated
Summary of 2100 Oak Village Lane
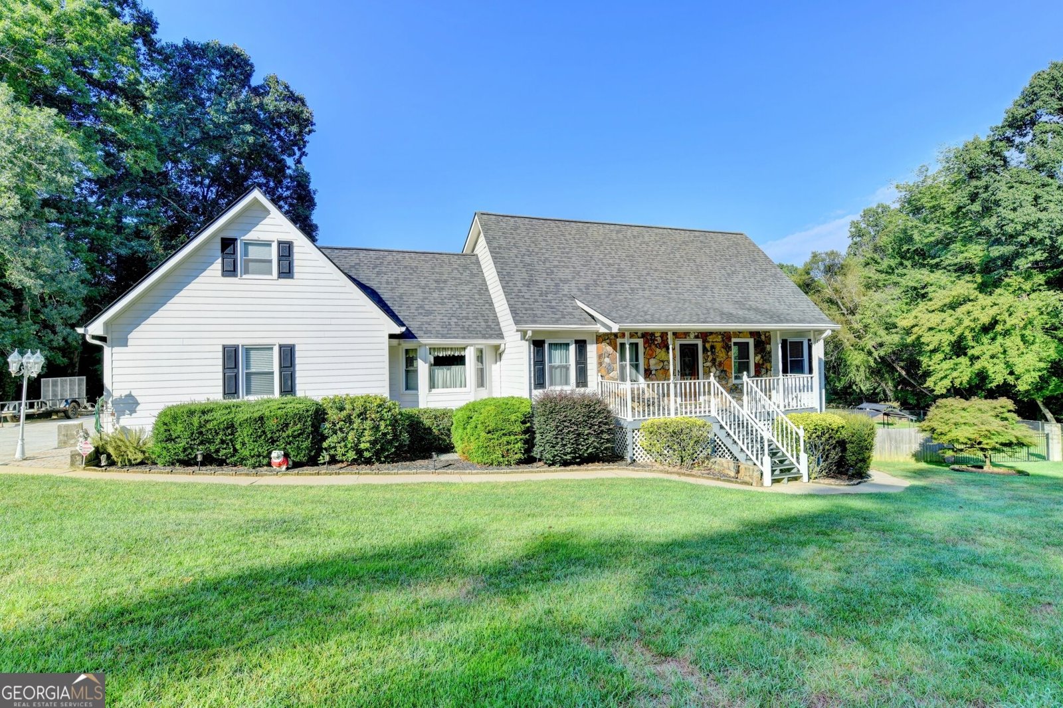
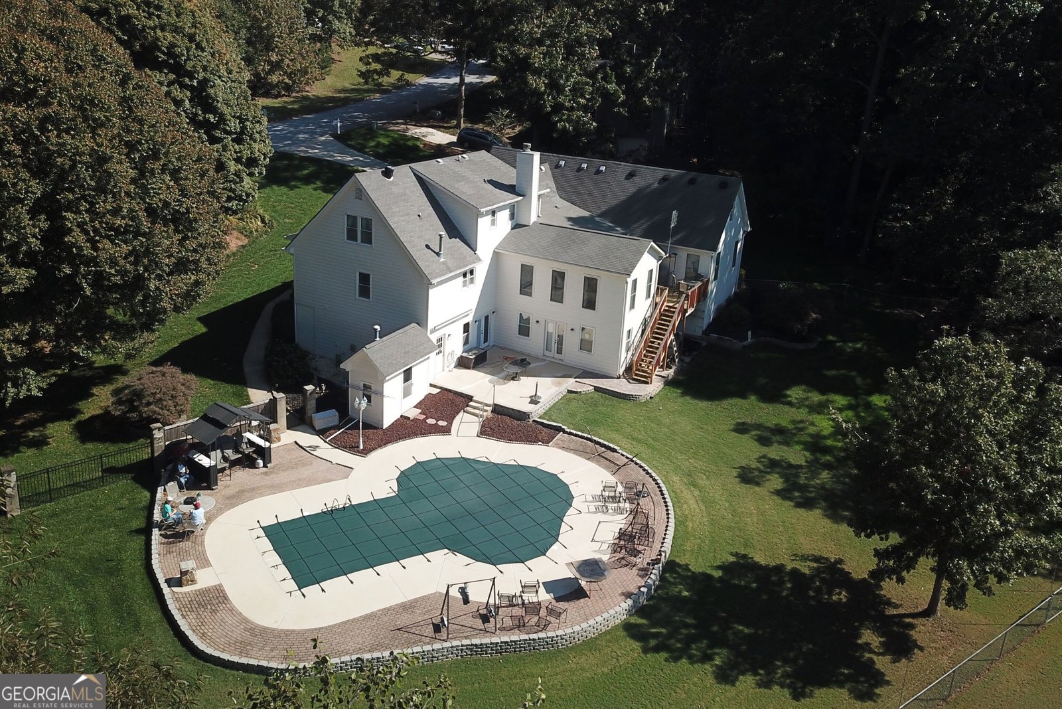
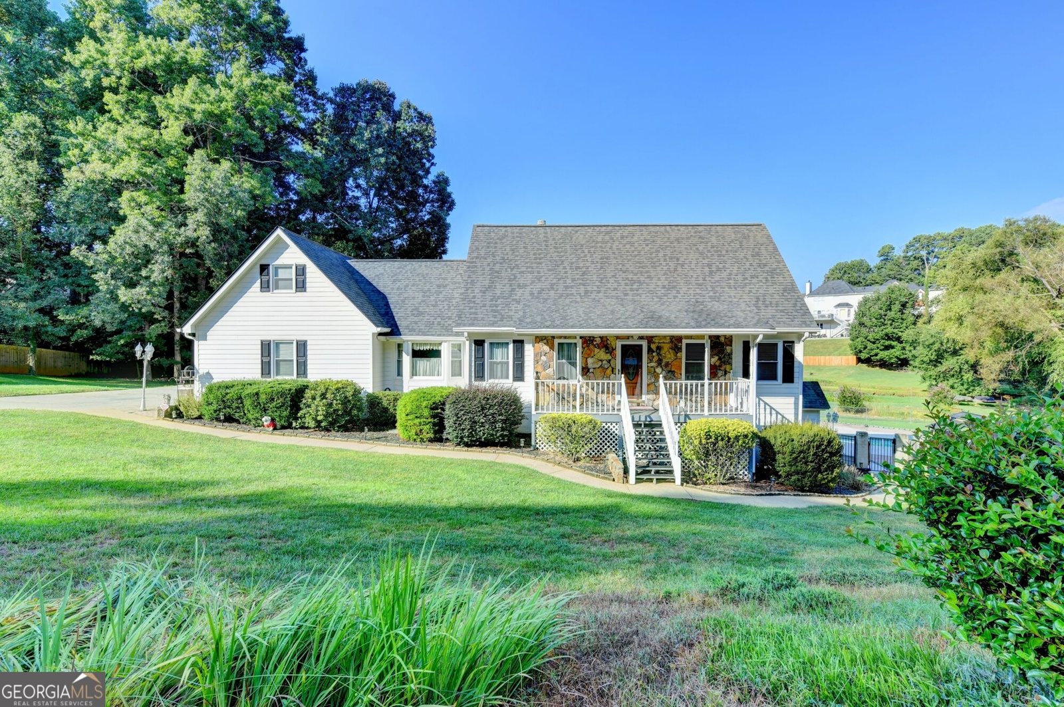
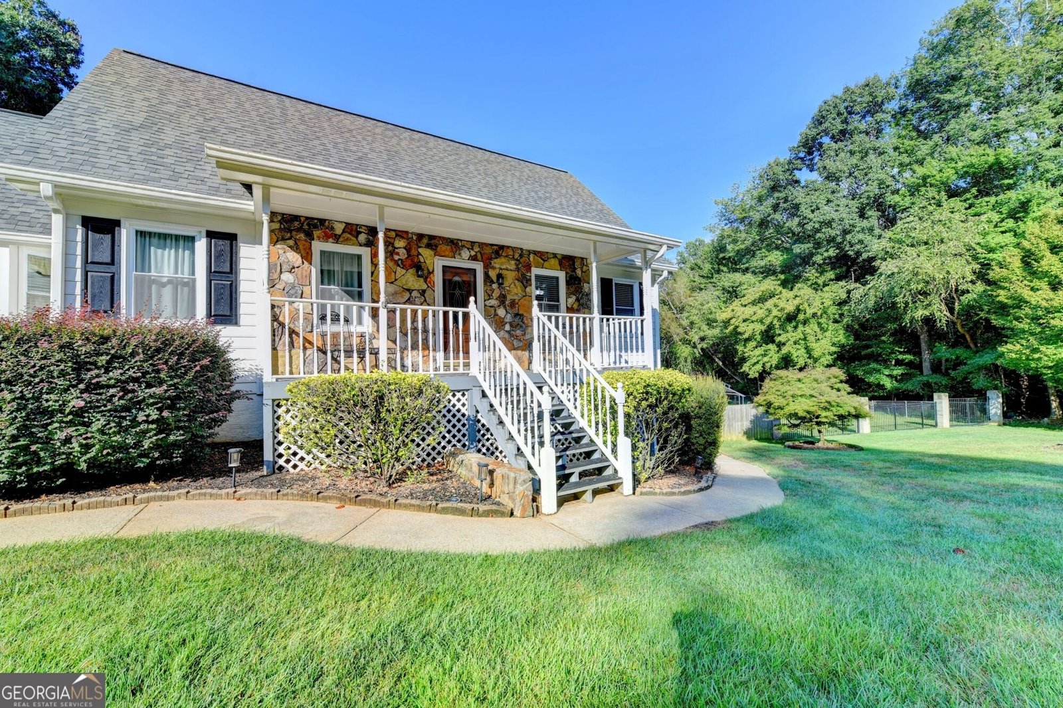
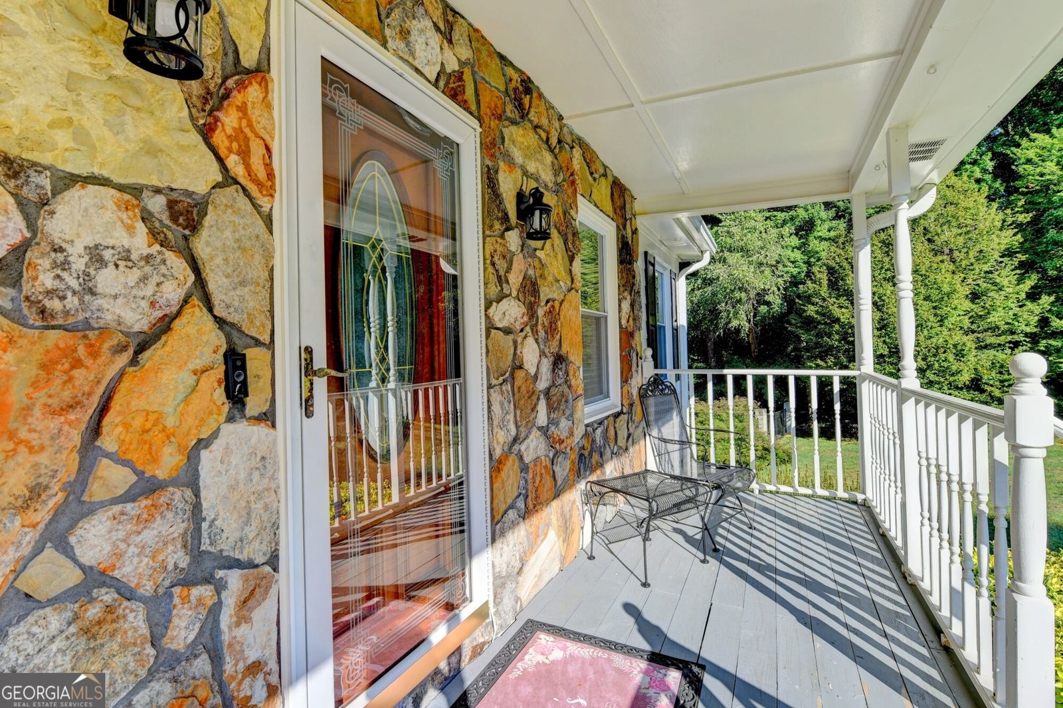
Space, privacy, and a backyard you simply have to see! This beautifully maintained 5-bedroom, 4.5-bath Cape Cod-inspired traditional home offers an incredible amount of living space on 1.69 acres, with features and surprises that are easy to miss from the road. What appears to be a charming country home from the front opens into a surprisingly spacious residence with room for everyone-and then some. The main level features beautiful hardwood floors, a primary suite, and a spacious kitchen featuring stainless steel appliances, granite countertops, and solid oak cabinets, with an adjoining breakfast area. There is a separate dining room, laundry room, mudroom, and a welcoming living room with fireplace. A sunroom provides the perfect place to relax and enjoy views of the beautifully landscaped grounds. A secondary bedroom on the main level provides excellent flexibility for guests or family members. Upstairs, you'll find three additional oversized bedrooms, along with a versatile loft/office area that can serve as a home office, reading space, playroom, or additional living area. And then there's the full basement-an expansive bonus that provides an incredible amount of usable space. It includes a shop area, exercise area, office, full bathroom, abundant storage, and is already plumbed for an additional washer and dryer. Step outside and the property truly shines. The in-ground pool is surrounded by plenty of room to entertain, while the beautiful covered patio overlooks the pool and creates an ideal setting for outdoor gatherings. A separate deck provides a spot for grilling and enjoying summer evenings. Beyond the pool is a huge, level, beautifully landscaped backyard that is both flat and incredibly usable, backing up to a peaceful nature area for added privacy and a wonderful natural backdrop. The property is being sold together with Tax Parcel ID #R7087-134, for a total of 1.69 acres. With its combination of unexpected space, oversized bedrooms, finished basement areas, pool, expansive level yard, and private natural setting, this is a property that offers far more than meets the eye. Come see for yourself just how much this special home has to offer!
Discover this inviting 5-bedroom, 4-bath home located in the well established community of Oak Village. Inside, the home offers 5,155 square feet of finished living space, giving plenty of room for everyday living and easy entertaining. The kitchen functions as the heart of the home with ample counter space, storage, and a natural connection to the main living areas. Open concept living and dining spaces create a comfortable setting for gatherings of all kinds. Outside, the property offers approximately 1.69 acres, giving ample room to relax, play, or plan future outdoor projects. With parking available for multiple vehicles, the home provides flexible options for families and visitors. Residents of Oak Village enjoy a blend of neighborhood charm and easy access to everyday conveniences. With only a few days on the market, this property is a must see for buyers watching the area. Currently offered at $649,900, this home delivers a strong combination of space, condition, and location.
Show more
2100 Oak Village Lane - Map & Directions
view in Google Maps
Facts & features
School District Information
High School
Middle School
Elementary School
Additional Information about
Oak Village
Association
No
Additional Information about
2100 Oak Village Lane
County
Neighborhood
Year Built
1986
Appliances
Dishwasher
Microwave
Oven/Range (Combo)
Refrigerator
Stainless Steel Appliance(s)
Architectural Style
Cape Cod
Traditional
Basement
Bath Finished
Exterior Entry
Finished
Full
Interior Entry
Construction Materials
Stone
Wood Siding
Cooling
Ceiling Fan(s)
Central Air
Dining Room Features
Seats 12+,Separate Room
Flooring
Carpet
Hardwood
Tile
Heating
Forced Air
Home Warranty
No
Interior Features
Double Vanity
High Ceilings
Master On Main Level
Other
Split Bedroom Plan
Walk-In Closet(s)
Kitchen Features
Breakfast Area
Pantry
Solid Surface Counters
Levels
Three Or More
Patio and Porch Features
Deck
Patio
Porch
Selling Status
Resale
Roof
Composition
Rooms
Bonus Room
Exercise Room
Family Room
Laundry
Loft
Office
Sun Room
Sewer Type
Public Sewer
Total Finished Area
5,155
Total Fire Places
2
Utilities
Cable Available
Electricity Available
High Speed Internet
Phone Available
Sewer Connected
Water Available
Water Source
Public
Private Pool
Yes
Finished Basement
Yes
Master on the Main
Yes
Land Information
Lot Size
1 to 2 Acres
Lot Features
Cul-De-Sac
Level
Other
Private
Lot Size Estimated
1.69
Fencing
Back Yard
Garages and Parking Information
Parking Total
2
Parking Features
Garage
Tax Information
Taxes
$1,201
Tax Year
2025
Tax ID Number
R7087 063
Show more
listed by real estate agent derek spain and exp realty