Back

3938 Sweet Magnolia Drive

Gainesville, GA 30504

The Rains Team
call for more info
404-620-4571
Ask a Question
Send to a Friend
Schedule a Showing
Request More Info
More Homes In
Cresswind At Lake Lanier
3938 Sweet Magnolia Drive, Gainesville
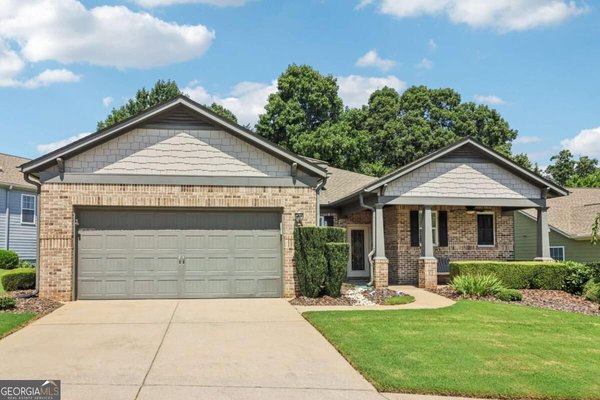
3217 Black Gum Lane, Gainesville
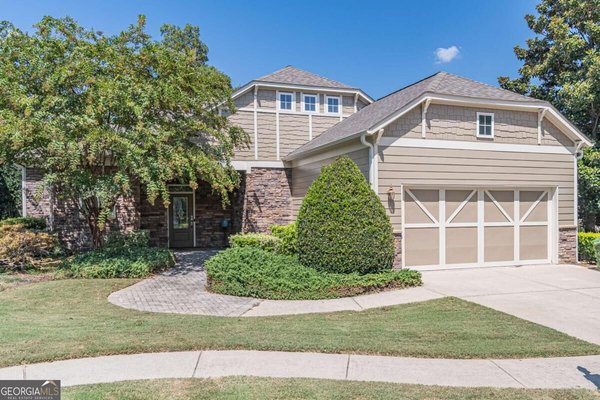
3133 Scarlet Oak Lane, Gainesville
Smart Mortgage Options
Dalton Carter
Lender
Lic. 1566538
Office:
Direct: 678-425-4140
AP Mortgage
340 Jesse Jewell Parkway
Suite 500A
Gainesville, GA 30501
Apply for a Loan
For Sale
MLS Number 10841520
3 Bedrooms
3 Bathrooms
0 Half Baths
2,296 Square Feet *estimated
Summary of 3938 Sweet Magnolia Drive
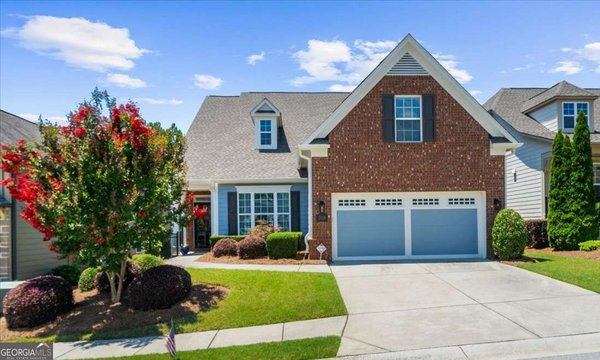
Welcome to Cresswind at Lake Lanier, an award-winning 55+ community designed for active adult living. This beautiful Dogwood model offers open-concept main-level living with the living room, dining area, and kitchen connected for easy entertaining. The main floor also features a primary suite, a guest bedroom and bath, a spacious office, and an impressive 400-square-foot screened sunroom. Upstairs, the large loft can serve as a bedroom, hobby room, or TV room. Enter through the glass-paneled front door to find elegant hardwood floors and detailed crown molding throughout the main living area. The open-concept living and dining rooms feature a gas-log fireplace with a TV above, a dining chandelier, and a bright kitchen with white cabinetry, a contemporary brick-look backsplash, light granite countertops, a storage island, stainless steel appliances including a GE refrigerator, a four-burner gas cooktop, a walk-in pantry, and a large window above the sink. An adjacent office or flex space features inviting French doors, a bookcase with cabinets, and works well as a home office or hobby room. The tiled laundry room features a sink plus a GE front-loading washer and dryer. The primary suite includes a tray ceiling, crown molding, a walk-in closet, and a linen closet. The adjoining en-suite bath features a tiled walk-in shower and white dual vanities with granite countertops. A secondary bedroom is ideal for guests and is paired with an adjacent full bath for added comfort and privacy. Carpeted stairs lead to a finished loft with hardwood flooring, a full bathroom with a vanity and tiled walk-in shower, and flexible space for a third bedroom, hobby room, or TV room. The loft also includes a linen closet and two large walk-in closets with shelving. Enjoy outdoor living on the 400-square-foot screened and tiled patio, surrounded by a spacious lawn and mature trees for a peaceful place to relax. Cresswind at Lake Lanier is located on the shores of picturesque Lake Lanier and offers a comprehensive array of amenities, including a 43,000-square-foot, three-story clubhouse featuring indoor and outdoor pools, kayaking, fishing, boat docks, over 120 clubs, arts and crafts, pickleball, tennis, fitness facilities, dance classes, poker, games, billiards, live performances, concerts, dances, and more. The community benefits from a dedicated activities director, property manager, and maintenance staff. Residents are known for their welcoming nature and strong sense of community integration. Tours of the property and facilities can be arranged upon request. As a resident for over 13 years, I know this is the lifestyle you deserve!
Discover this inviting 3-bedroom, 3-bath home located in the well established community of Cresswind At Lake Lanier. Thoughtfully planned, the interior provides 2,296 square feet of finished living space with an open, livable feel from room to room. The kitchen was planned for both everyday meals and special occasions, with plenty of room to cook, serve, and connect. The main living areas are filled with natural light and provide an easy flow for hosting friends or enjoying quiet evenings at home. Outside, the property offers approximately 0.14 acres, giving ample room to relax, play, or plan future outdoor projects. The property includes parking available for multiple vehicles, offering convenience for residents and guests. Residents of Cresswind At Lake Lanier enjoy a blend of neighborhood charm and easy access to everyday conveniences. Just listed within the last few days, this home is already drawing attention. At $598,000, this home is well positioned for buyers seeking value in Gainesville.
Show more
3938 Sweet Magnolia Drive - Map & Directions
view in Google Maps
Facts & features
School District Information
High School
Middle School
Elementary School
Additional Information about
Cresswind At Lake Lanier
Association
Yes
Association Fee
$4,980
Initiation Fee
$3,735
Association Fee Includes
Facilities Fee
Maintenance Grounds
Private Roads
Reserve Fund
Swimming
Tennis
Trash
Community Features
Clubhouse
Fitness Center
Gated
Lake
Pickleball Court(s)
Pool
Retirement Community
Sidewalks
Street Lights
Tennis Court(s)
Neighborhood Tennis
Yes
Neighborhood Pool
Yes
Gated Community
Yes
Additional Information about
3938 Sweet Magnolia Drive
County
Year Built
2016
Appliances
Cooktop
Dishwasher
Disposal
Dryer
Electric Water Heater
Microwave
Oven (Wall)
Refrigerator
Stainless Steel Appliance(s)
Washer
Architectural Style
Craftsman
Foundation
Slab
Construction Materials
Other
Cooling
Ceiling Fan(s)
Electric
Heat Pump
Zoned
Dining Room Features
Dining Rm/Living Rm Combo
Exterior Features
Sprinkler System
Fireplace Features
Factory Built
Gas Log
Gas Starter
Living Room
Flooring
Carpet
Hardwood
Tile
Heating
Electric
Heat Pump
Zoned
Home Warranty
No
Interior Features
Double Vanity
High Ceilings
Master On Main Level
Separate Shower
Split Bedroom Plan
Tile Bath
Tray Ceiling(s)
Walk-In Closet(s)
Kitchen Features
Kitchen Island
Pantry
Solid Surface Counters
Walk-in Pantry
Levels
One and One Half
Patio and Porch Features
Patio
Screened
Selling Status
Resale
Roof
Composition
Rooms
Foyer
Great Room
Laundry
Loft
Office
Sun Room
Security Features
Carbon Monoxide Detector(s)
Gated Community
Key Card Entry
Security System
Smoke Detector(s)
Sewer Type
Public Sewer
Listing Conditions
Covenants/Restrictions
Total Finished Area
2,296
Total Fire Places
1
Utilities
Cable Available
Electricity Available
High Speed Internet
Natural Gas Available
Phone Available
Sewer Connected
Underground Utilities
Water Available
Water Source
Public
Window Features
Double Pane Windows
Window Treatments
Master on the Main
Yes
Land Information
Lot Size
Less than .5 Acres
Lot Features
Level
Private
Lot Size Estimated
0.14
Garages and Parking Information
Parking Total
2
Parking Features
Attached
Garage
Garage Door Opener
Kitchen Level
Tax Information
Taxes
$2,168
Tax Year
2025
Tax ID Number
08-00034-00-299
Show more
listed by real estate agent rosemary micuch and homesmart