Back

6551 Red Hawk Way

Hoschton, GA 30548

The Rains Team
call for more info
404-620-4571
Ask a Question
Send to a Friend
Schedule a Showing
Request More Info
More Homes In
Reunion
6438 Park Bench Place, Hoschton
5952 Deer Chase Lane, Hoschton
6154 Baybrook Trace, Hoschton
Smart Mortgage Options
Dalton Carter
Lender
Lic. 1566538
Office:
Direct: 678-425-4140
AP Mortgage
340 Jesse Jewell Parkway
Suite 500A
Gainesville, GA 30501
Apply for a Loan
For Sale
MLS Number 10877078
4 Bedrooms
4 Bathrooms
1 Half Baths
4,631 Square Feet *estimated
Summary of 6551 Red Hawk Way
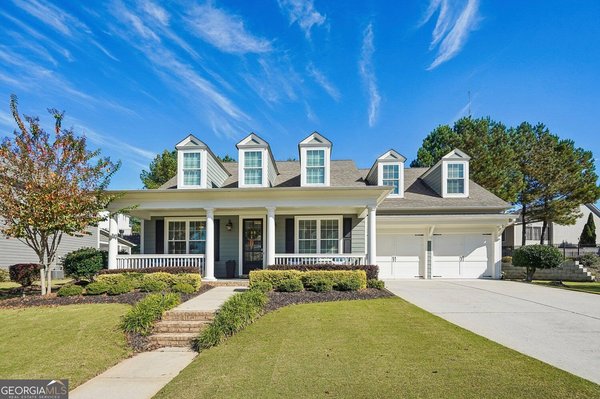
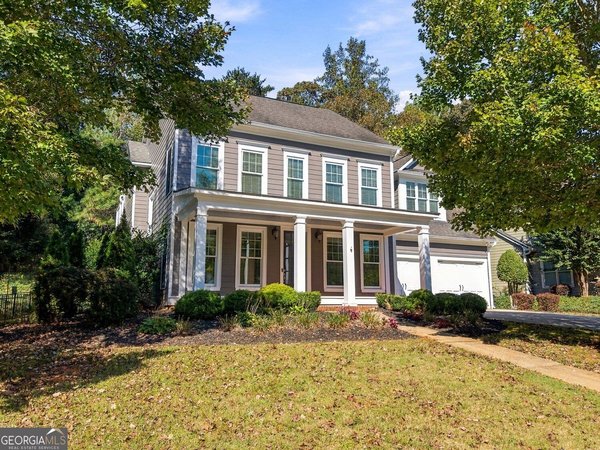
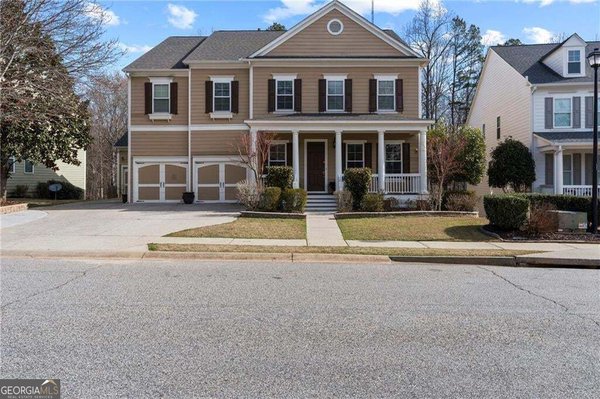
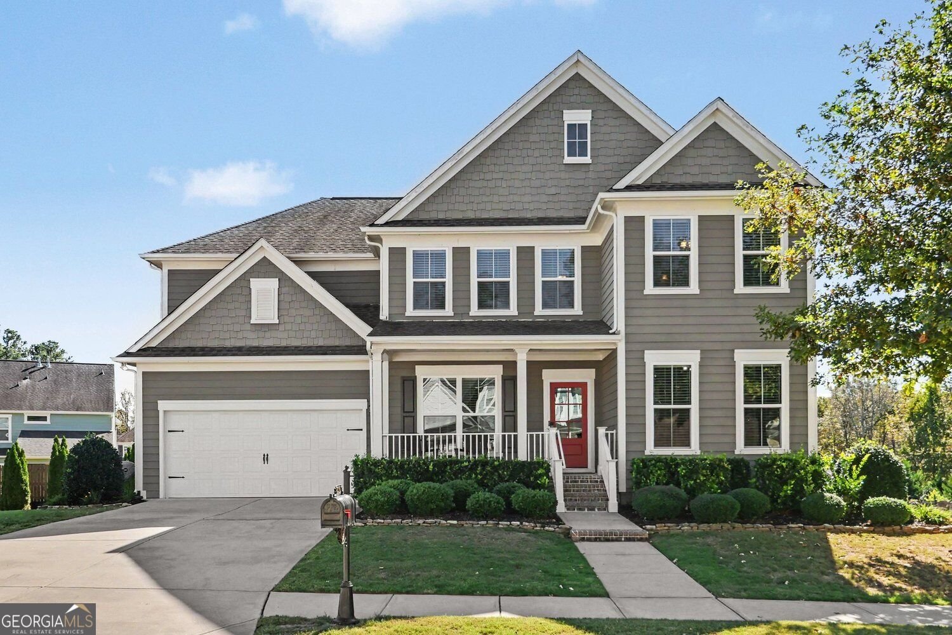
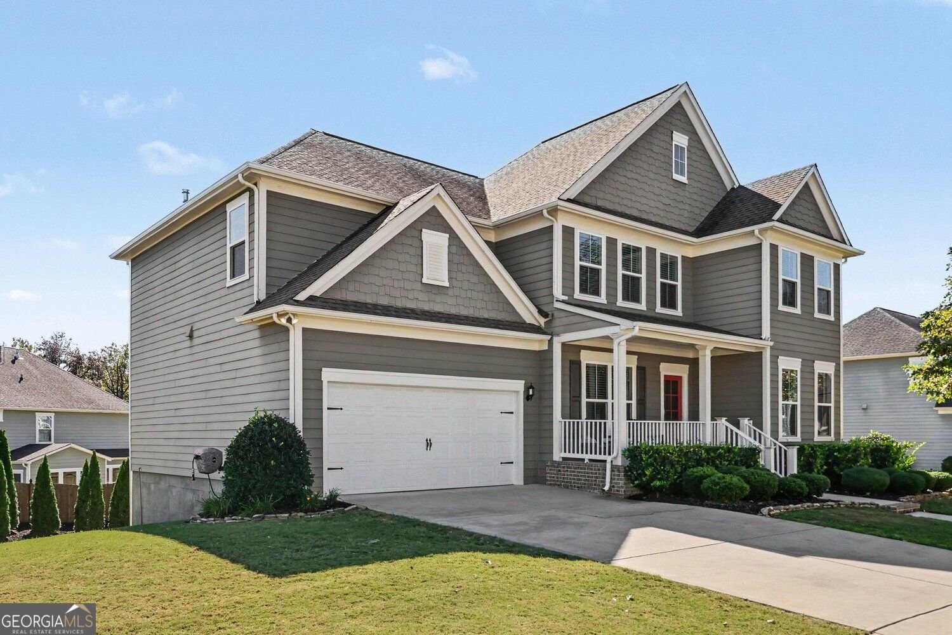
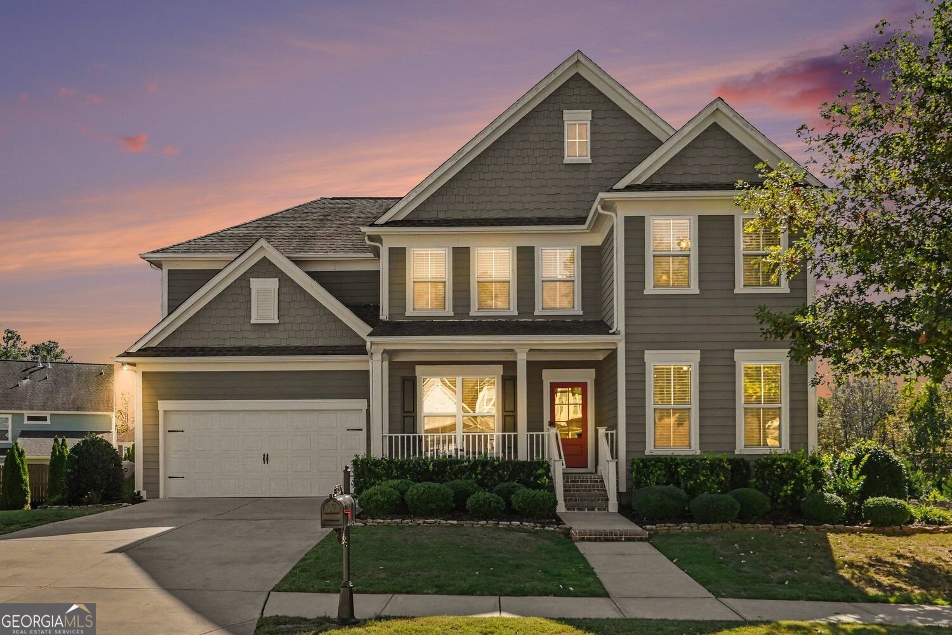
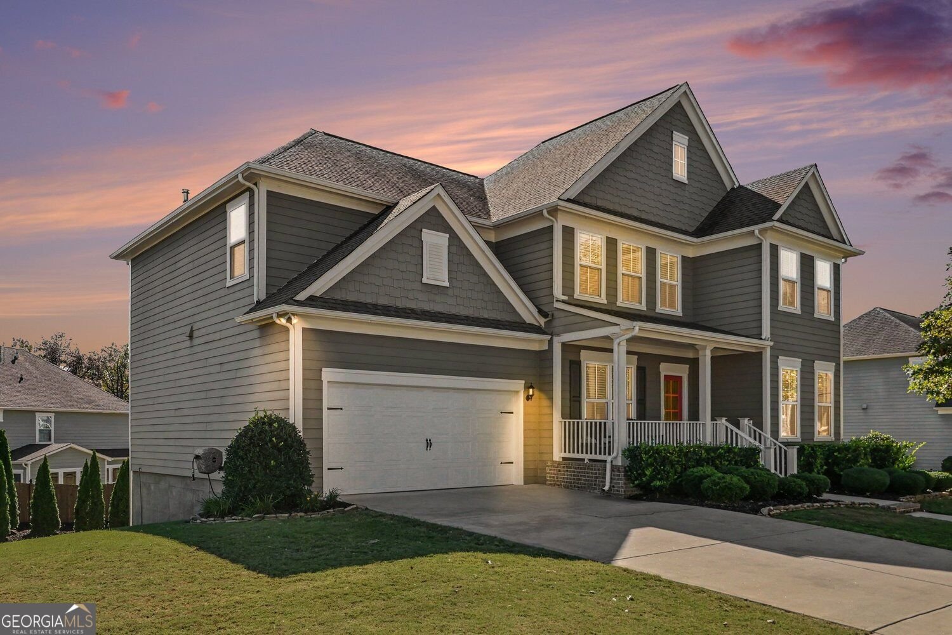
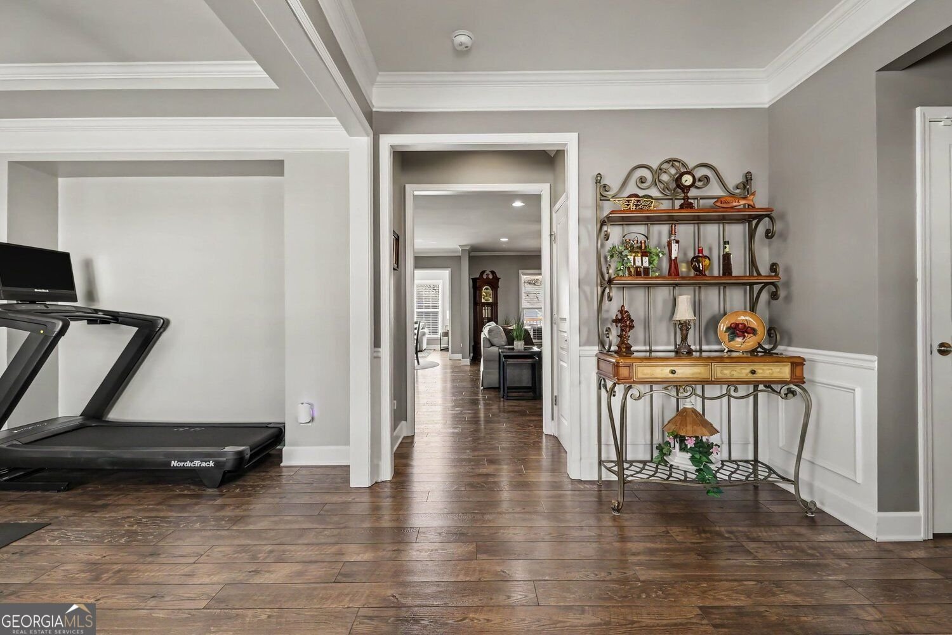
SELLER-PAID 2-1 INTEREST RATE BUYDOWN! Take advantage of a lower interest rate for up to 2 years! Call today to inquire for more information! BUILT IN 2018 | MOVE-IN READY | 4,631 FINISHED SQ. FT. | FINISHED WALK-OUT BASEMENT. Welcome to this beautifully maintained and thoughtfully upgraded home in Reunion Country Club! This exceptional residence offers the polished presentation of a model home with three levels of flexible living space designed for everyday comfort, entertaining, and working from home. The main level features a versatile flex room with French doors, a separate dining room, and an inviting open-concept layout connecting the kitchen, family room, and breakfast area. A secondary office space provides additional work-from-home flexibility, while the enclosed sunroom offers a comfortable place to relax year-round. Upstairs, a spacious loft welcomes you, along with an oversized owner's suite featuring dual vanities, a large shower with traditional and rainfall showerheads, and two walk-in closets. Three additional bedrooms include one with its own private bath, while the other two share a hall bath. The laundry room is conveniently located upstairs. The fully finished walk-out basement is a standout feature, adding approximately 1,403 square feet of versatile living space with a kitchenette, game room, theater area, full bathroom, bonus space, and additional storage with industrial shelving. Step outside to the brand-new extended covered deck overlooking the backyard, creating a wonderful setting for outdoor dining, relaxing, and entertaining. Additional highlights include a golf-cart-extended garage with commercial-grade floor coating and extensive smart-home technology, including CAT6 Ethernet connections throughout all three levels, a UniFi whole-home network, smart lighting, biometric door locks, security cameras, video doorbell, and smart thermostats on each floor. Enjoy Reunion Country Club's outstanding amenities, including a clubhouse, swimming pool with waterslide, tennis, pickleball, fitness center, golf, and more! Schedule your private showing today!
Welcome to 6551 Red Hawk Way in Reunion, where this thoughtfully designed 4-bed, 4-bath home is ready for its next chapter. Thoughtfully planned, the interior provides 4,631 square feet of finished living space with an open, livable feel from room to room. The kitchen was planned for both everyday meals and special occasions, with plenty of room to cook, serve, and connect. The main living areas are filled with natural light and provide an easy flow for hosting friends or enjoying quiet evenings at home. The outdoor space includes approximately 0.3 acres, ideal for gardening, outdoor activities, or simply enjoying the seasons. The property includes parking available, offering convenience for residents and guests. Residents of Reunion enjoy a blend of neighborhood charm and easy access to everyday conveniences. With approximately 25 days on the market, this home is well positioned for the next owner. At $744,900, this home is well positioned for buyers seeking value in Hoschton.
▾ Show more
6551 Red Hawk Way - Map & Directions
view in Google Maps
Facts & features
School District Information
High School
Middle School
Elementary School
Additional Information about
Reunion
Association
Yes
Association Fee
$1,200
Association Fee Includes
Tennis
Swimming
Community Features
Clubhouse
Fitness Center
Golf
Playground
Pool
Tennis Court(s)
Neighborhood Tennis
Yes
Neighborhood Golf
Yes
Neighborhood Pool
Yes
Additional Information about
6551 Red Hawk Way
County
Neighborhood
Year Built
2018
Appliances
Dishwasher
Disposal
Microwave
Refrigerator
Architectural Style
Traditional
Basement
Exterior Entry
Finished
Full
Construction Materials
Stone
Cooling
Central Air
Fireplace Features
Living Room
Flooring
Carpet
Heating
Other
Home Warranty
No
Interior Features
Double Vanity
Tray Ceiling(s)
Walk-In Closet(s)
Kitchen Features
Kitchen Island
Solid Surface Counters
Laundry Features
In Hall,Upper Level
Levels
Three Or More
Financing Available
Cash
Conventional
FHA
VA Loan
Patio and Porch Features
Patio
Selling Status
Resale
Roof
Composition
Rooms
Loft
Office
Sun Room
Sewer Type
Public Sewer
Total Finished Area
4,631
Total Fire Places
1
Utilities
Cable Available
Natural Gas Available
Phone Available
Sewer Available
Water Available
Water Source
Public
Window Features
Double Pane Windows
Finished Basement
Yes
Land Information
Lot Size
Less than .5 Acres
Lot Size Estimated
0.3
Garages and Parking Information
Parking Features
Garage
Tax Information
Taxes
$6,153
Tax Year
2026
Tax ID Number
15041D000370
▾ Show more
listed by real estate agent rose barrett and bhgre metro brokers