Back

611 Salton Way

Hoschton, GA 30548

The Rains Team
call for more info
404-620-4571
Ask a Question
Send to a Friend
Schedule a Showing
Request More Info
More Homes In
Cresswind At Twin Lakes
215 Silver Court, Hoschton
168 Warren Way, Hoschton
285 Huron Lane, Hoschton
Smart Mortgage Options
Dalton Carter
Lender
Lic. 1566538
Office:
Direct: 678-425-4140
AP Mortgage
340 Jesse Jewell Parkway
Suite 500A
Gainesville, GA 30501
Apply for a Loan
For Sale
MLS Number 10824192
3 Bedrooms
3 Bathrooms
0 Half Baths
Square Footage Not Provided
Summary of 611 Salton Way
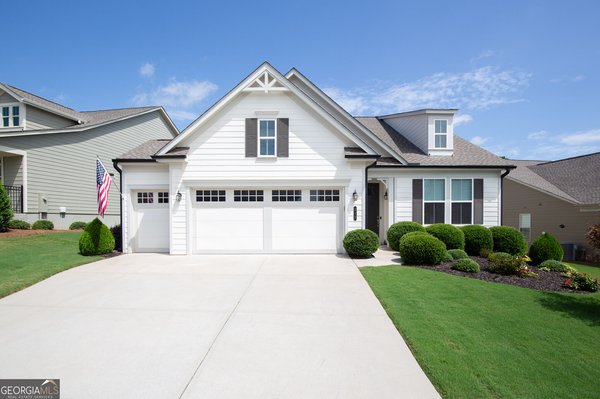
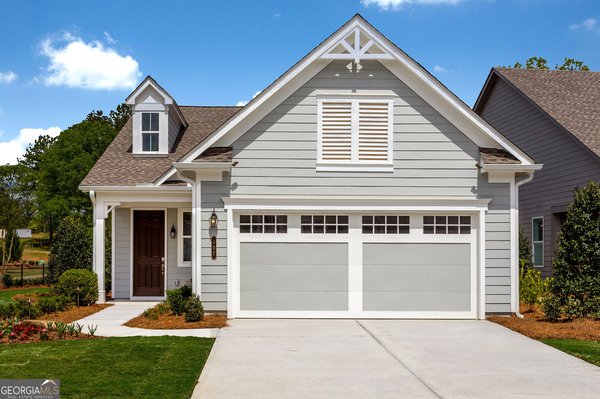
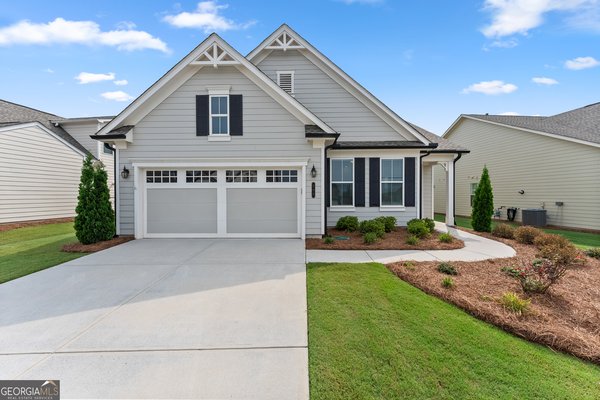
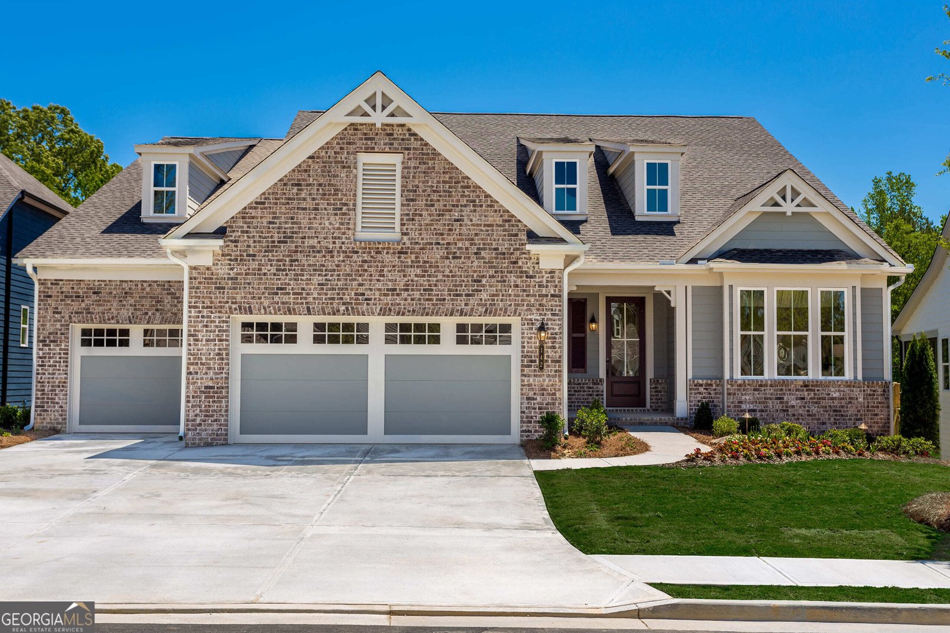
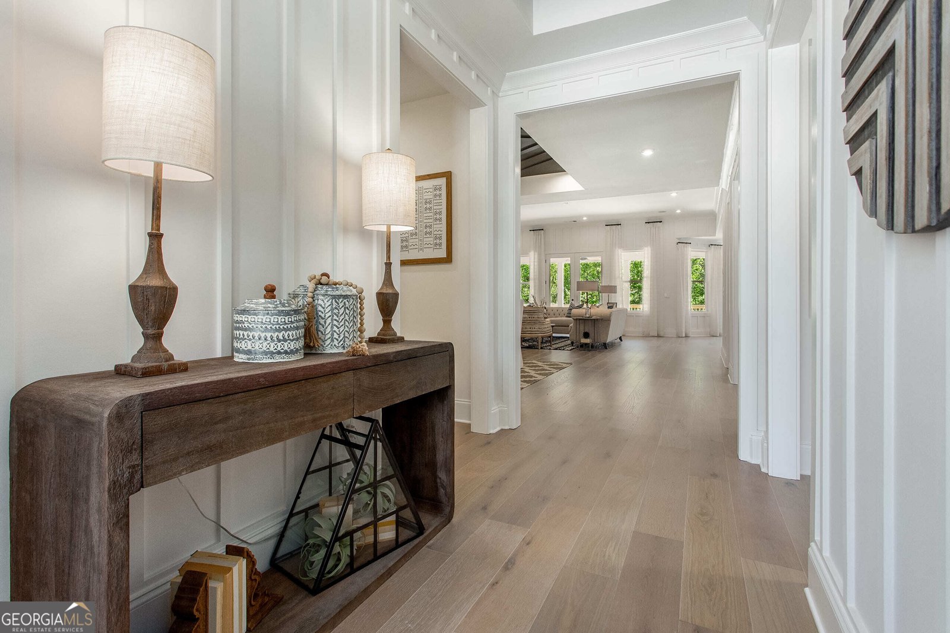
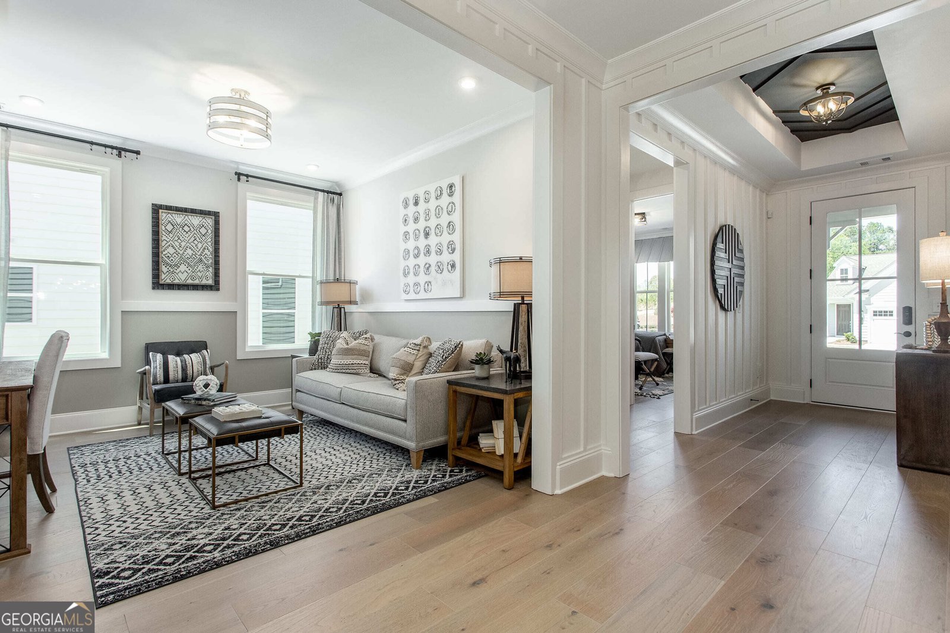
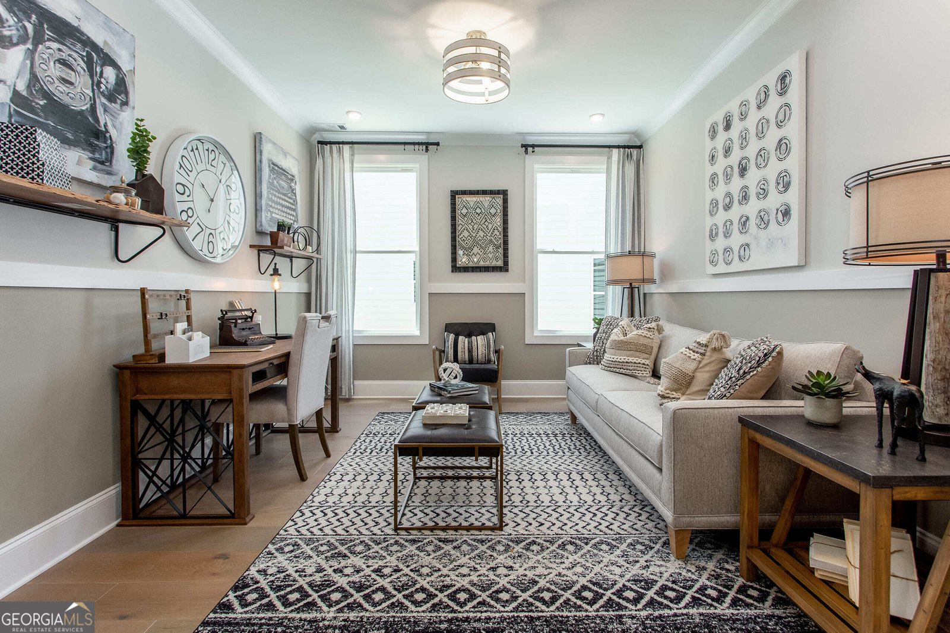
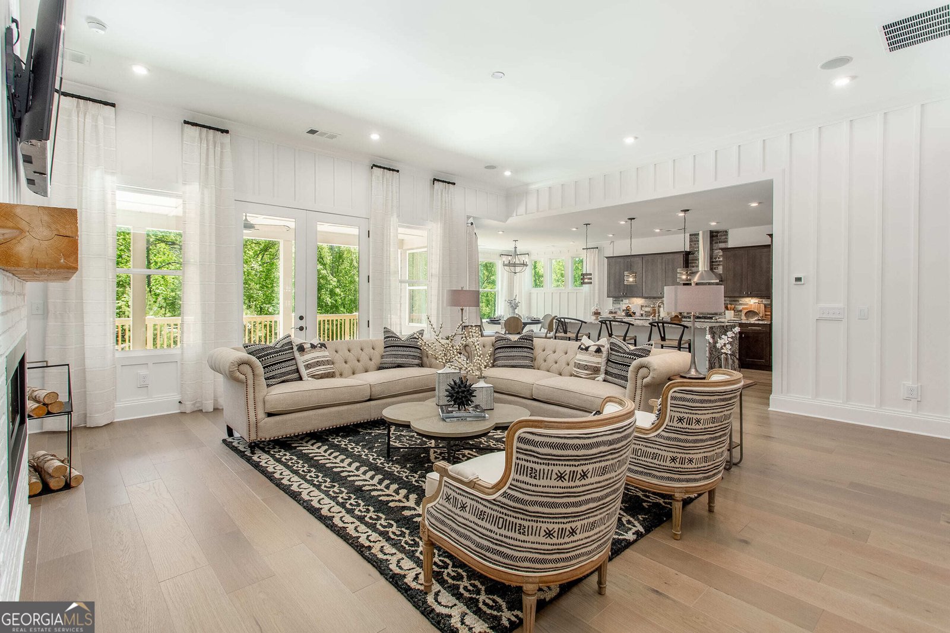
This one-story Rosewood floorplan balances casual and formal with an open main living area that offers a sun-filled Cafe, Dining area, and eat-in Kitchen Island. The Kitchen details 36" gas 5-burner cooktop, Cabinet crown molding, Quartz countertops, Under Cabinet Lighting, and Stainless Steel Single Bowl Undermount Sink. The spacious Great Room anchors the home and includes a fireplace to bring added warmth to cozy nights spent indoors. Comfortably tucked away behind French doors in the rear of the home, the Owner's Suite features coffered ceilings, a Frameless shower in owner's bath, dual quartz vanities, and a large walk-in closet. Other features are the Laundry Room with wall cabinets and laundry sink, and Unfinished Bonus Room stubbed for plumbing. All with an EVP flooring and 4' Extended Garage. You can personalize the Rosewood floorplan with structural options that include nine different exterior choices, 4th Bedroom, Sunroom, Screened Porch, Golf Cart Garage, Unfinished or Finished Bonus Room, various Basement options, and more. To learn about all the ways, you can have this home, come and see Cresswind Georgia at Twin Lakes (55+) | Kolter Homes. Photos of a decorated model home are for reference only. Actual home will differ.
Welcome to 611 Salton Way in Cresswind At Twin Lakes, where this thoughtfully designed 3-bed, 3-bath home is ready for its next chapter. An open and comfortable floor plan makes it easy to relax, work, and entertain. A bright, open kitchen offers generous workspace, storage, and a direct view into the main gathering spaces. Open concept living and dining spaces create a comfortable setting for gatherings of all kinds. The outdoor space includes approximately 0.21 acres, ideal for gardening, outdoor activities, or simply enjoying the seasons. The property includes parking available for multiple vehicles, offering convenience for residents and guests. Set within Cresswind At Twin Lakes in Hoschton, this home is close to schools, shopping, dining, and area attractions. Recently listed and already on many buyers radar, this home is a fresh opportunity. With an asking price of $1,154,000, this property represents an appealing opportunity in the current market.
Show more
611 Salton Way - Map & Directions
view in Google Maps
Facts & features
School District Information
High School
Middle School
Elementary School
Additional Information about
Cresswind At Twin Lakes
Association
Yes
Association Fee
$3,720
Initiation Fee
$1,860
Association Fee Includes
Maintenance Grounds
Security
Swimming
Tennis
Community Features
Clubhouse
Fitness Center
Gated
Lake
Pickleball Court(s)
Pool
Sidewalks
Street Lights
Tennis Court(s)
Neighborhood Tennis
Yes
Neighborhood Pool
Yes
Gated Community
Yes
Additional Information about
611 Salton Way
County
Year Built
2026
Appliances
Cooktop
Dishwasher
Disposal
Gas Water Heater
Architectural Style
Craftsman
Foundation
Slab
Construction Materials
Concrete
Other
Cooling
Central Air
Dining Room Features
Dining Rm/Living Rm Combo
Fireplace Features
Gas Log
Gas Starter
Flooring
Carpet
Vinyl
Heating
Central
Home Warranty
Yes
Interior Features
Master On Main Level
Tray Ceiling(s)
Walk-In Closet(s)
Kitchen Features
Kitchen Island
Walk-in Pantry
Levels
One
Financing Available
Cash
Conventional
FHA
VA Loan
Patio and Porch Features
Porch
Selling Status
To Be Built
Rooms
Bonus Room
Den
Security Features
Gated Community
Smoke Detector(s)
Sewer Type
Public Sewer
Listing Conditions
As Is
Total Fire Places
1
Utilities
Cable Available
Electricity Available
High Speed Internet
Natural Gas Available
Phone Available
Underground Utilities
Water Available
Water Source
Public
Master on the Main
Yes
Land Information
Lot Size
Less than .5 Acres
Lot Features
Level
Lot Size Estimated
0.21
Garages and Parking Information
Parking Total
3
Parking Features
Attached
Garage
Garage Door Opener
Tax Information
Taxes
Unknown
Tax Year
2026
Tax ID Number
121A 905
Show more
listed by real estate agent william maltbie and homebuilder brokerage service