Back

1880 Sycamore Circle

Watkinsville, GA 30677

The Rains Team
call for more info
404-620-4571
Ask a Question
Send to a Friend
Schedule a Showing
Request More Info
More Homes In
Willow Creek
2800 Willow Creek Drive, Watkinsville
1201 Birch Circle, Watkinsville
2870 Willow Creek Drive, Watkinsville
Smart Mortgage Options
Dalton Carter
Lender
Lic. 1566538
Office:
Direct: 678-425-4140
AP Mortgage
340 Jesse Jewell Parkway
Suite 500A
Gainesville, GA 30501
Apply for a Loan
For Sale
MLS Number 10811488
5 Bedrooms
3 Bathrooms
1 Half Baths
2,932 Square Feet *estimated
Summary of 1880 Sycamore Circle
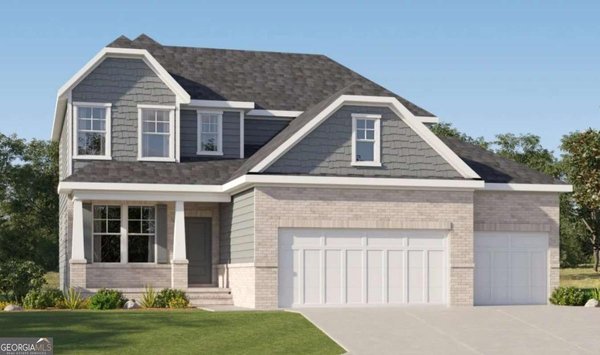
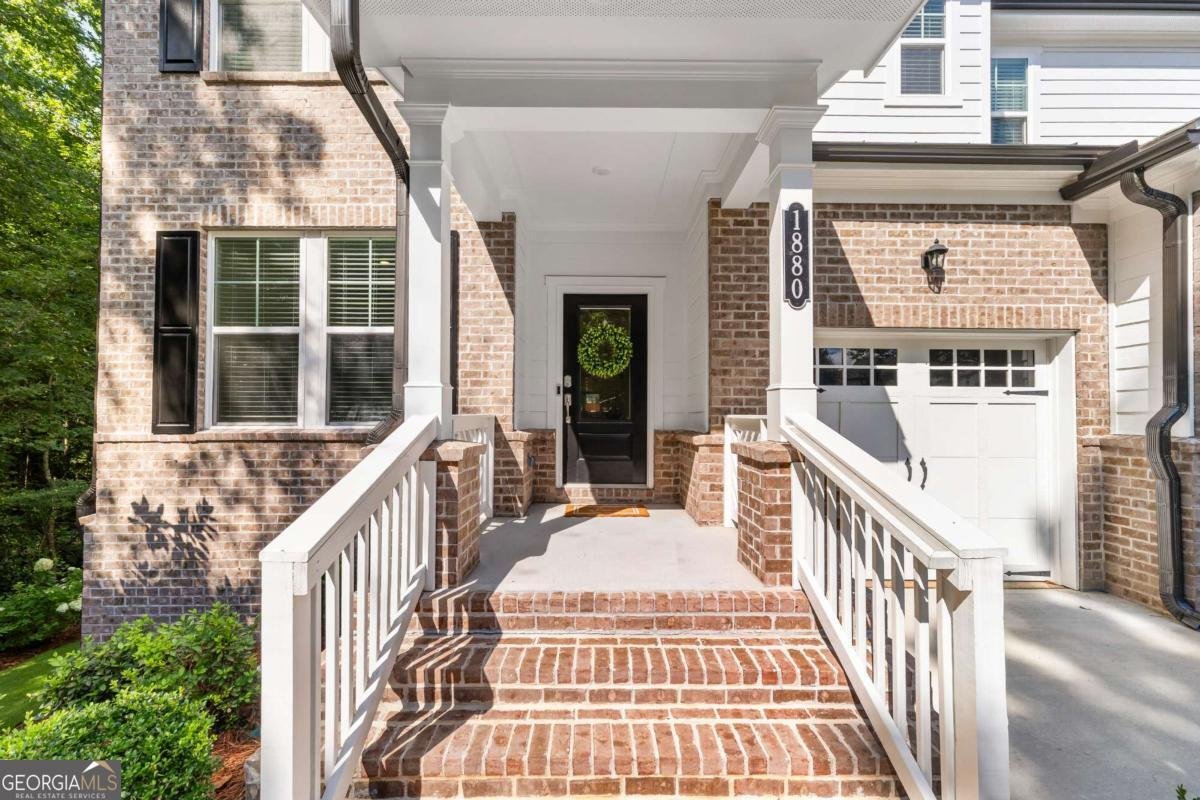
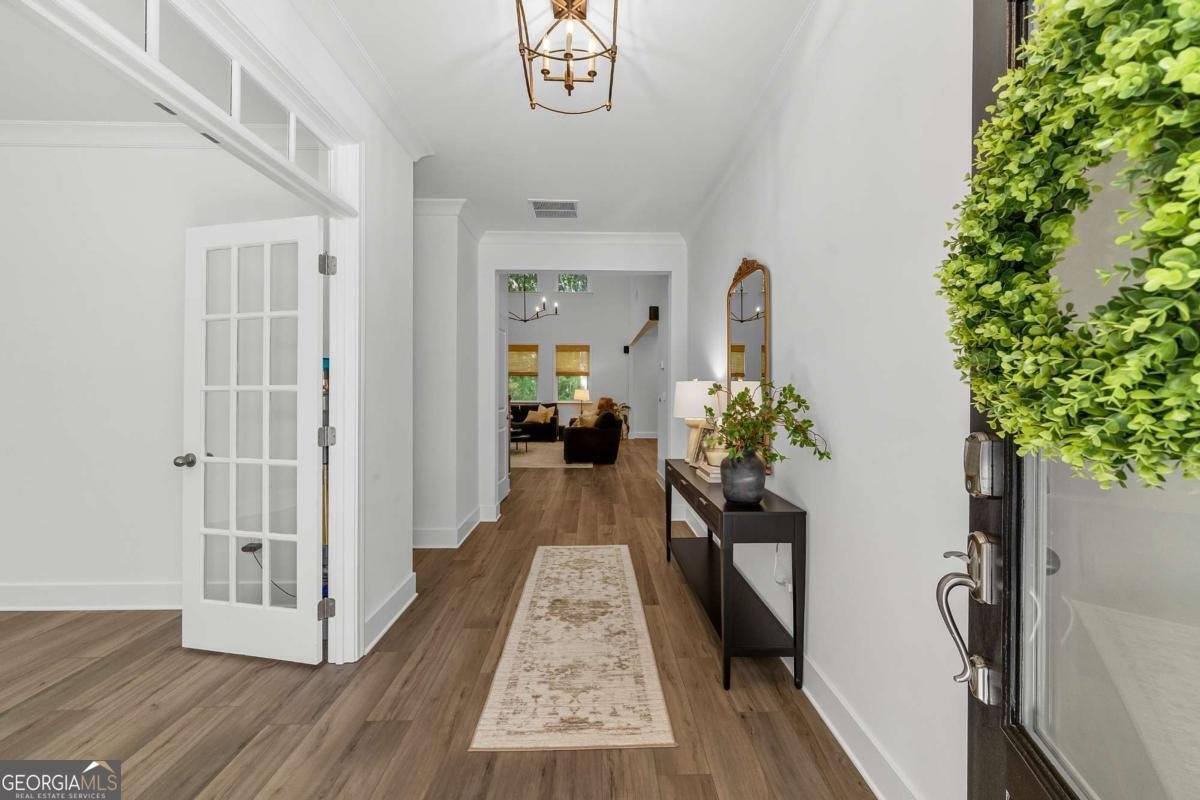
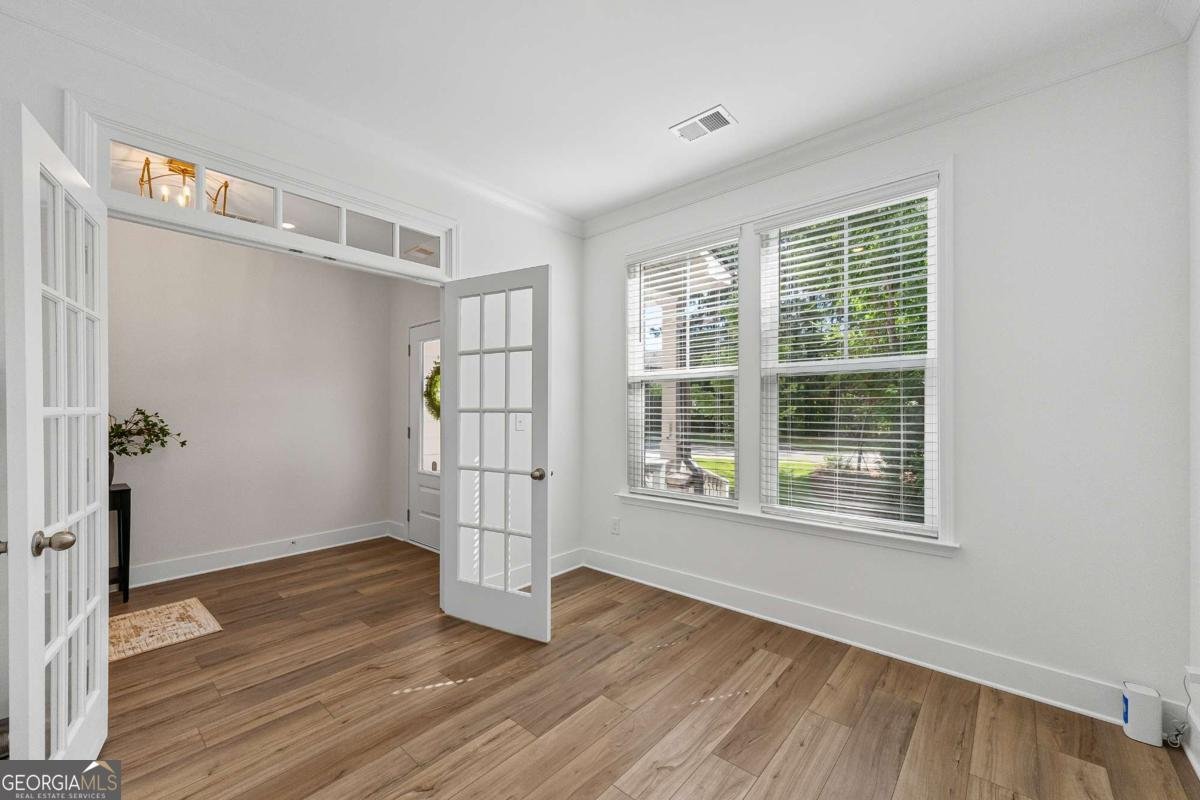
From the kitchen island at 1880 Sycamore Cir, your view is one of peaceful, wooded privacy. That privacy is why this homesite commanded a premium when Willow Creeks lots were first released, and why this home truly stands apart from the others in the neighborhood. Then there is everything already done for you. Barely one year old, this Lennar Fairmont with full basement has been meticulously maintained and improved, with over $50,000 invested since closing. None of it is frivolous. Every line below is a project the next owner would want to tackle anyway: designer lighting throughout, from the dining room chandelier and the pendants over the kitchen island to the living room fixture that took scaffolding to hang; custom Roman shades and blinds; an upgraded kitchen faucet and undermount sink; a half bath reworked with a new vanity, new fixtures, and elegant wallpaper; a freshly stained deck. Then the yard, reimagined from the ground up: lush zoysia front, sides, and back, with the backyard extended nearly 30 feet to create real usable space, full ornamental iron fencing with gates opening to a cleared wooded buffer, and a lower patio expanded from a builder-grade pad to fill the entire covered area beneath the deck above, ready for outdoor dining and living. Inside, 2,932 square feet hold five bedrooms, three-and-a-half baths, and a 3-car garage. Below, 2,900 unfinished square feet wait for whatever life asks next: guest suite, theater, home gym. The refrigerator, washer, and dryer remain, and Lennars structural and mechanical warranties transfer, so new-home peace of mind comes with the house. Walk to the pool, clubhouse, and pickleball courts. Minutes to Butlers Crossing, Oconee Veterans Park, and Herman C. Michael Park. Top-rated Oconee County schools complete the picture. One year old. Fifty thousand dollars better. See it before someone else does.
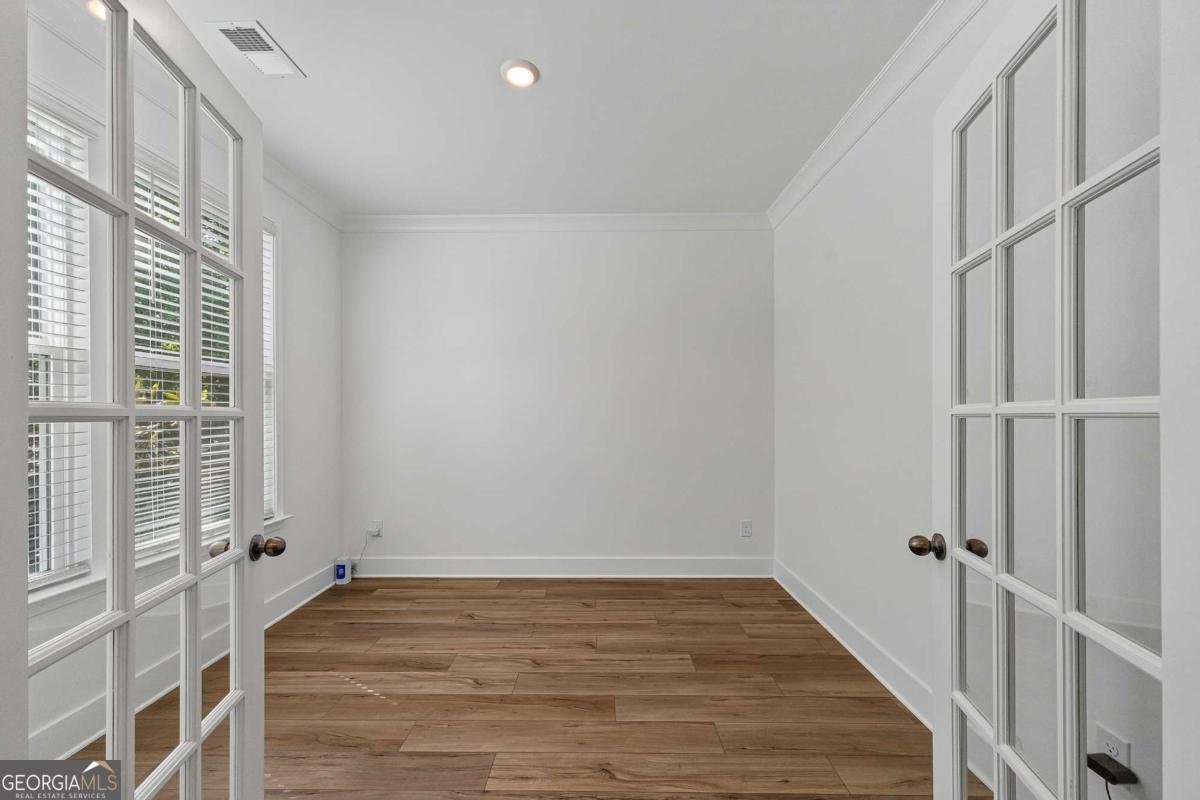
Welcome to this beautifully maintained 5-bedroom, 3-bath home in the sought after Willow Creek community of Watkinsville. With 2,932 square feet of finished living space, this floor plan offers generous gathering spaces as well as comfortable private retreats. The kitchen was planned for both everyday meals and special occasions, with plenty of room to cook, serve, and connect. A central family room and dining area provide a welcoming place to unwind, gather, and enjoy time together. Outside, the property offers approximately 0.34 acres, giving ample room to relax, play, or plan future outdoor projects. Practical parking available makes everyday living easier for households with multiple vehicles. Willow Creek offers a well established community setting in Watkinsville with convenient access to local shopping, dining, and major routes. Just listed within the last few days, this home is already drawing attention. With an asking price of $650,000, this property represents an appealing opportunity in the current market.

Show more
1880 Sycamore Circle - Map & Directions
view in Google Maps
Facts & features
School District Information
High School
Middle School
Elementary School
Additional Information about
Willow Creek
Association
Yes
Association Fee
$900
Association Fee Includes
Other
Community Features
Clubhouse
Pool
Tennis Court(s)
Neighborhood Tennis
Yes
Neighborhood Pool
Yes
Additional Information about
1880 Sycamore Circle
County
Neighborhood
Year Built
2025
Architectural Style
Traditional
Basement
Exterior Entry
Interior Entry
Unfinished
Construction Materials
Brick
Concrete
Cooling
Central Air
Electric
Exterior Features
Sprinkler System
Fireplace Features
Living Room
Flooring
Hardwood
Heating
Electric
Heat Pump
Home Warranty
No
Interior Features
High Ceilings
Split Foyer
Tray Ceiling(s)
Two Story Foyer
Vaulted Ceiling(s)
Kitchen Features
Kitchen Island
Levels
Two
Financing Available
Cash
Conventional
FHA
USDA Loan
VA Loan
Patio and Porch Features
Deck
Patio
Porch
Selling Status
Resale
Roof
Composition
Rooms
Laundry
Sewer Type
Public Sewer
Total Finished Area
2,932
Total Fire Places
1
Utilities
Underground Utilities
Water Source
Public
Window Features
Double Pane Windows
Land Information
Lot Size
Less than .5 Acres
Lot Size Estimated
0.34
Fencing
Fenced
Water Front Features
Creek
Garages and Parking Information
Parking Features
Attached
Garage
Tax Information
Taxes
$544
Tax Year
2025
Tax ID Number
B05-F0-01E
Show more
listed by real estate agent and greater athens properties