Back

125 Davis Court

Hiram, GA 30141

The Rains Team
call for more info
404-620-4571
Ask a Question
Send to a Friend
Schedule a Showing
Request More Info
More Homes In
Lake Swan
124 Cagle, Hiram
Smart Mortgage Options
Dalton Carter
Lender
Lic. 1566538
Office:
Direct: 678-425-4140
AP Mortgage
340 Jesse Jewell Parkway
Suite 500A
Gainesville, GA 30501
Apply for a Loan
For Sale
MLS Number 10842327
3 Bedrooms
2 Bathrooms
0 Half Baths
2,576 Square Feet *estimated
Summary of 125 Davis Court
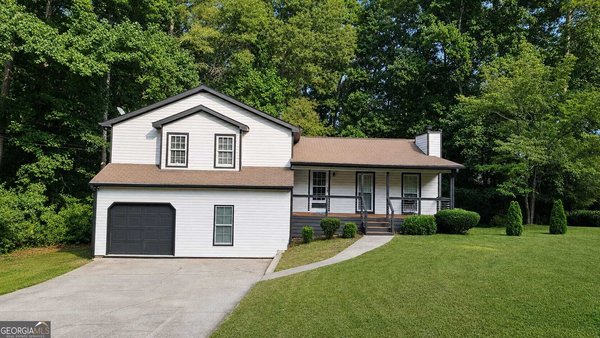
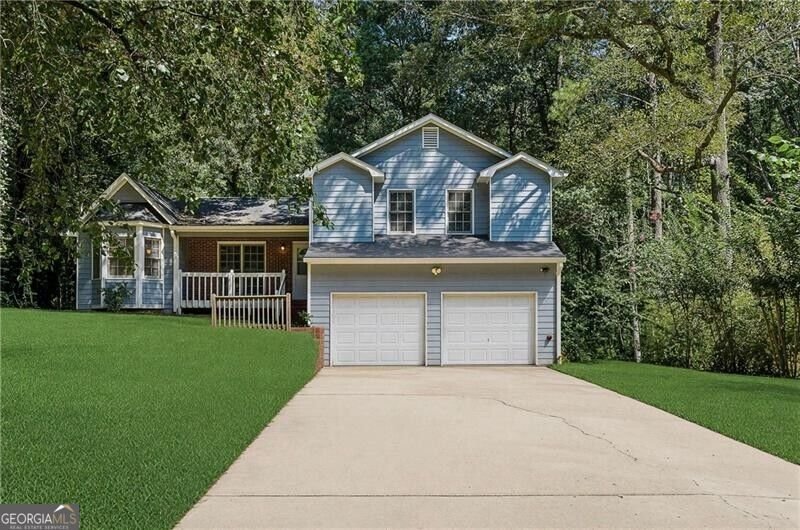
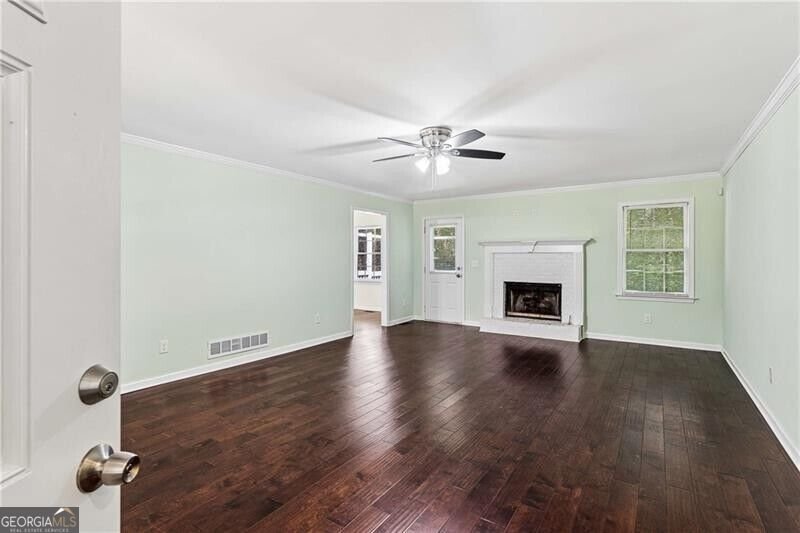
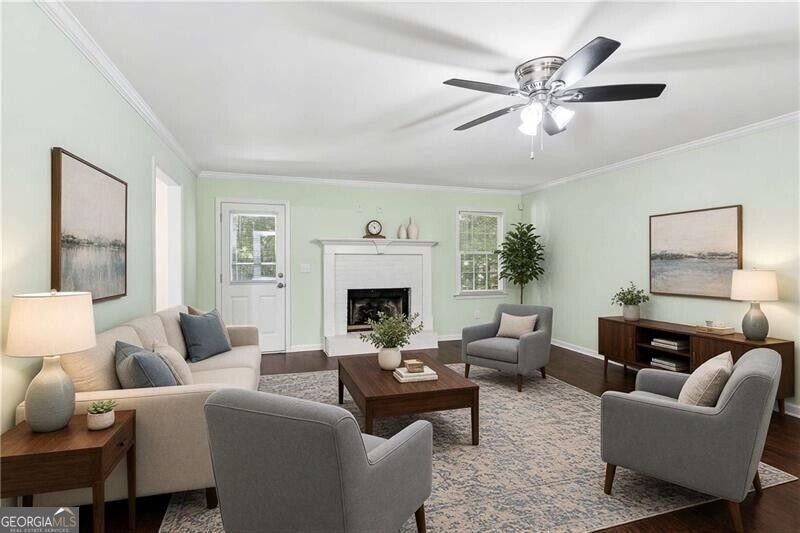
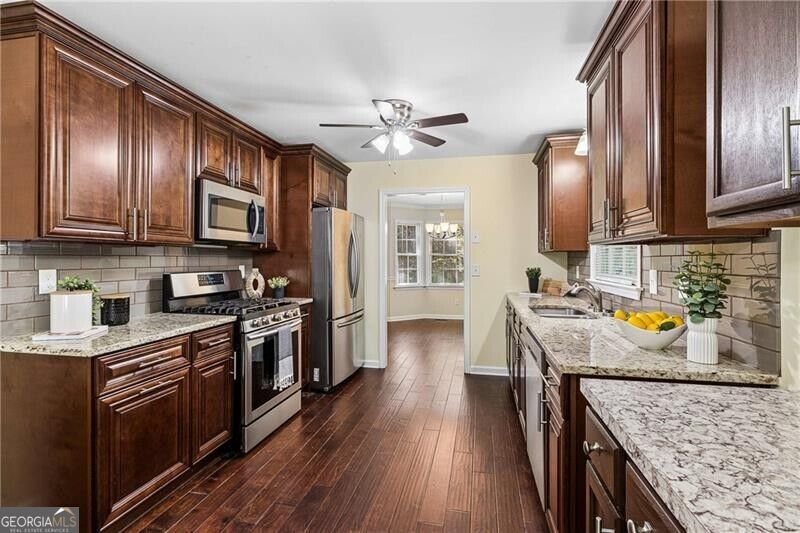
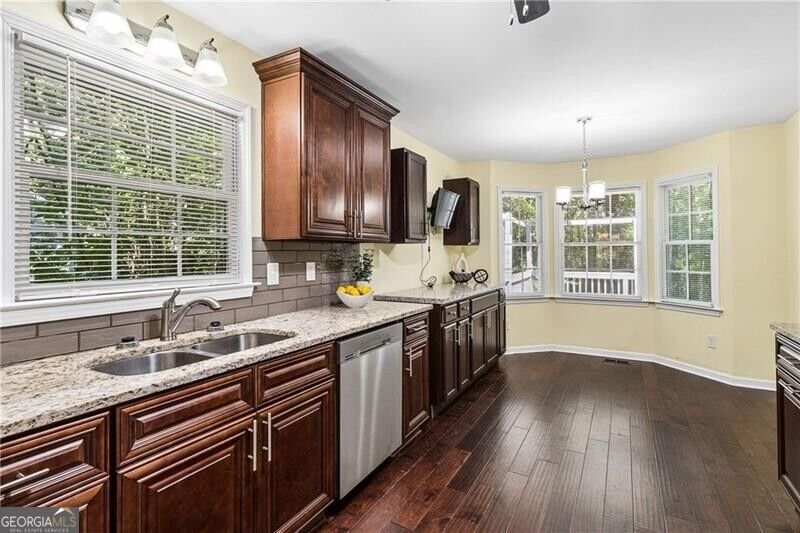
Welcome to this 3-bedroom, 2-bath home in the desirable Lake Swan neighborhood, offering comfortable living spaces, thoughtful updates, and an array of community amenities. The main level features hardwood floors throughout, a spacious living room with a gas fireplace, and a separate dining room perfect for entertaining. The updated kitchen is designed for both style and functionality, featuring custom cabinetry, granite countertops, and stainless-steel appliances, along with a charming breakfast nook for casual meals. Just off the living room, a large back deck provides the perfect setting for morning coffee, outdoor dining, or relaxing with friends and family. The spacious primary bedroom offers a walk-in closet and an updated ensuite bathroom featuring a walk-in shower, soaking tub, granite countertops, and a linen closet. Two additional bedrooms share a conveniently located, updated hall bathroom with both a shower and tub. An additional hallway linen closet provides plenty of storage. The lower level adds valuable flexibility with a dedicated laundry room and a versatile finished space that can be used as a home office, gym, hobby area, or additional living space. An oversized garage with storage provides even more room for vehicles, equipment, and belongings. Residents of Lake Swan enjoy an impressive selection of amenities, including a clubhouse, playground, swimming pool, tennis courts, fishing, boating, and a pavilion-offering plenty of opportunities for recreation and relaxation close to home. Conveniently located near shopping and dining, this home combines everyday convenience with comfortable living and neighborhood amenities.
Set in the popular Lake Swan neighborhood, this 3-BR, 2-BA home offers a comfortable blend of space, style, and function. Thoughtfully planned, the interior provides 2,576 square feet of finished living space with an open, livable feel from room to room. The kitchen was planned for both everyday meals and special occasions, with plenty of room to cook, serve, and connect. The main living areas are filled with natural light and provide an easy flow for hosting friends or enjoying quiet evenings at home. Step outside to approximately 0.46 acres, creating a comfortable setting for outdoor living and weekend gatherings. With parking available, the home provides flexible options for families and visitors. Set within Lake Swan in Hiram, this home is close to schools, shopping, dining, and area attractions. With only a few days on the market, this property is a must see for buyers watching the area. With an asking price of $290,000, this property represents an appealing opportunity in the current market.
Show more
125 Davis Court - Map & Directions
view in Google Maps
Facts & features
School District Information
High School
Middle School
Elementary School
Additional Information about
Lake Swan
Association
Yes
Association Fee Includes
Maintenance Grounds
Swimming
Tennis
Community Features
Clubhouse
Lake
Playground
Pool
Tennis Court(s)
Walk To Schools
Walk To Shopping
Neighborhood Tennis
Yes
Neighborhood Pool
Yes
Additional Information about
125 Davis Court
County
Neighborhood
Year Built
1990
Appliances
Dishwasher
Dryer
Gas Water Heater
Microwave
Refrigerator
Washer
Architectural Style
Traditional
Basement
Concrete
Exterior Entry
Finished
Full
Interior Entry
Construction Materials
Other
Cooling
Ceiling Fan(s)
Central Air
Dining Room Features
Separate Room
Exterior Features
Dock,Lighting
Fireplace Features
Gas Starter
Flooring
Carpet
Hardwood
Heating
Central
Home Warranty
No
Interior Features
Separate Shower
Soaking Tub
Split Bedroom Plan
Walk-In Closet(s)
Kitchen Features
Breakfast Area
Breakfast Room
Levels
Multi/Split
Financing Available
Cash
Conventional
Patio and Porch Features
Deck
Porch
Selling Status
Resale
Roof
Composition
Rooms
Bonus Room
Exercise Room
Foyer
Office
Security Features
Smoke Detector(s)
Sewer Type
Septic Tank
Total Finished Area
2,576
Total Fire Places
1
Utilities
Cable Available
Electricity Available
High Speed Internet
Natural Gas Available
Phone Available
Sewer Available
Water Available
Water Source
Public
Finished Basement
Yes
Land Information
Lot Size
Less than .5 Acres
Lot Size Estimated
0.46
Garages and Parking Information
Parking Features
Attached
Garage
Garage Door Opener
Tax Information
Taxes
$820
Tax Year
2025
Tax ID Number
20156
Show more
listed by real estate agent melissa cohen and ansley re | christie's int'l re