Back

31 Barnsley Village Trail

Adairsville, GA 30103

The Rains Team
call for more info
404-620-4571
Ask a Question
Send to a Friend
Schedule a Showing
Request More Info
Smart Mortgage Options
Dalton Carter
Lender
Lic. 1566538
Office:
Direct: 678-425-4140
AP Mortgage
340 Jesse Jewell Parkway
Suite 500A
Gainesville, GA 30501
Apply for a Loan
For Sale
MLS Number 10842561
3 Bedrooms
2 Bathrooms
0 Half Baths
1,653 Square Feet *estimated
Summary of 31 Barnsley Village Trail
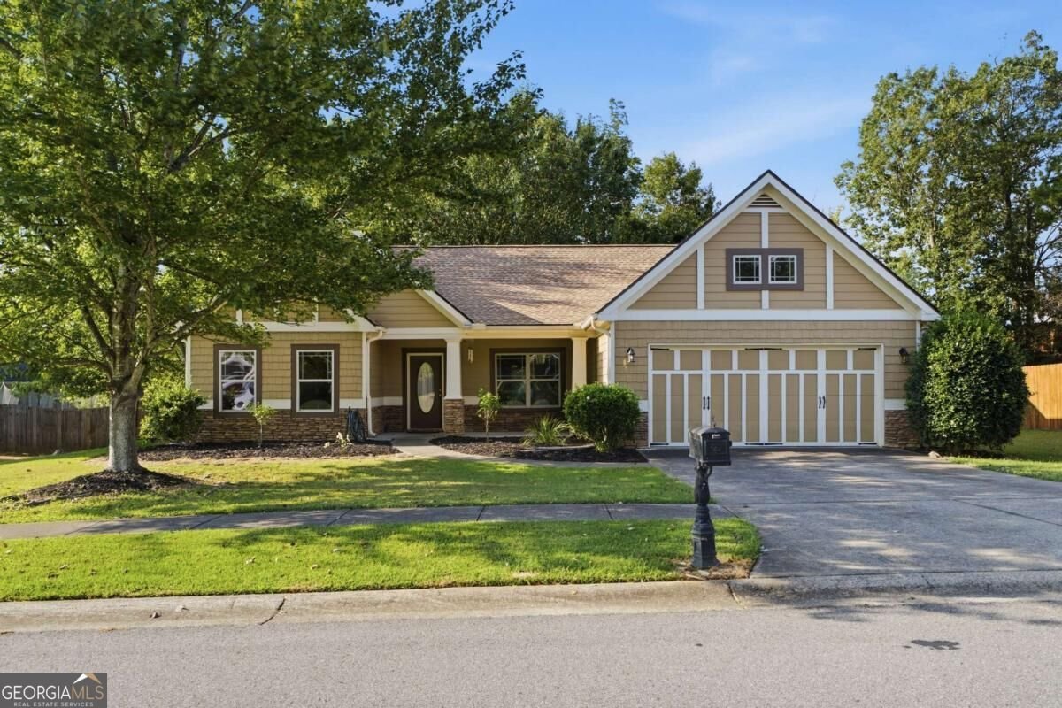
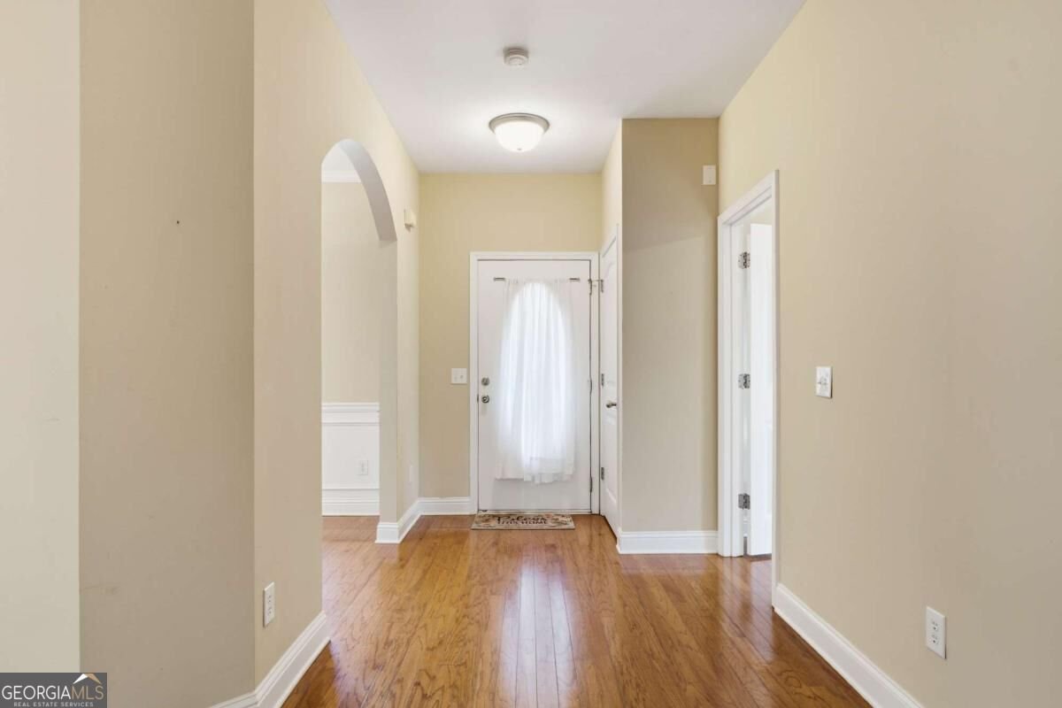
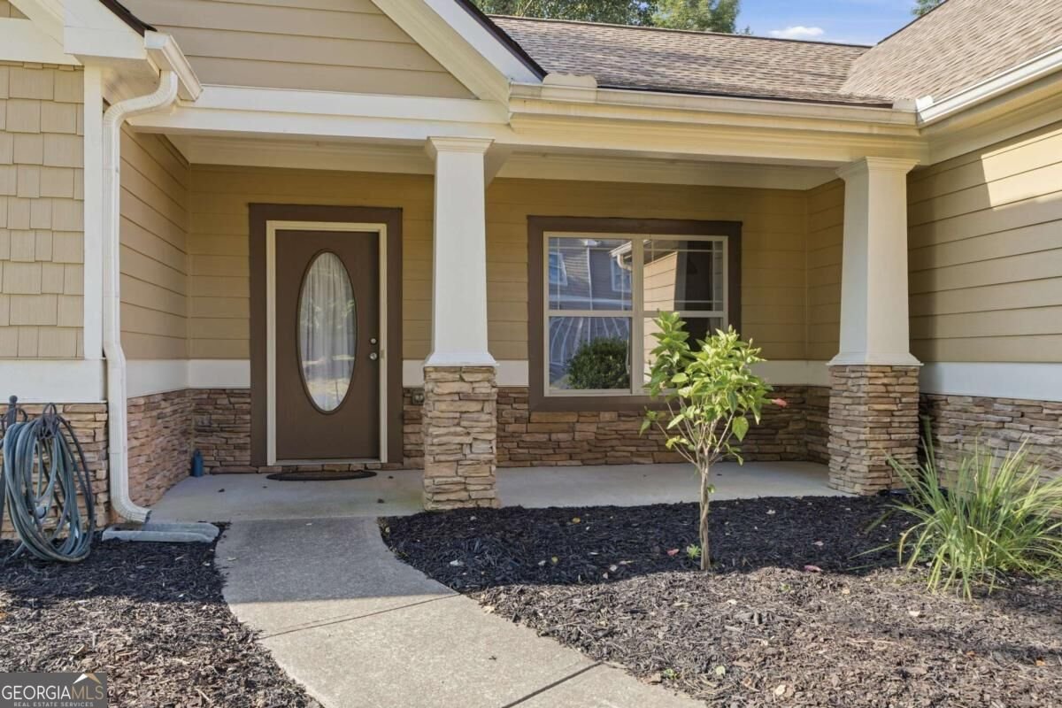
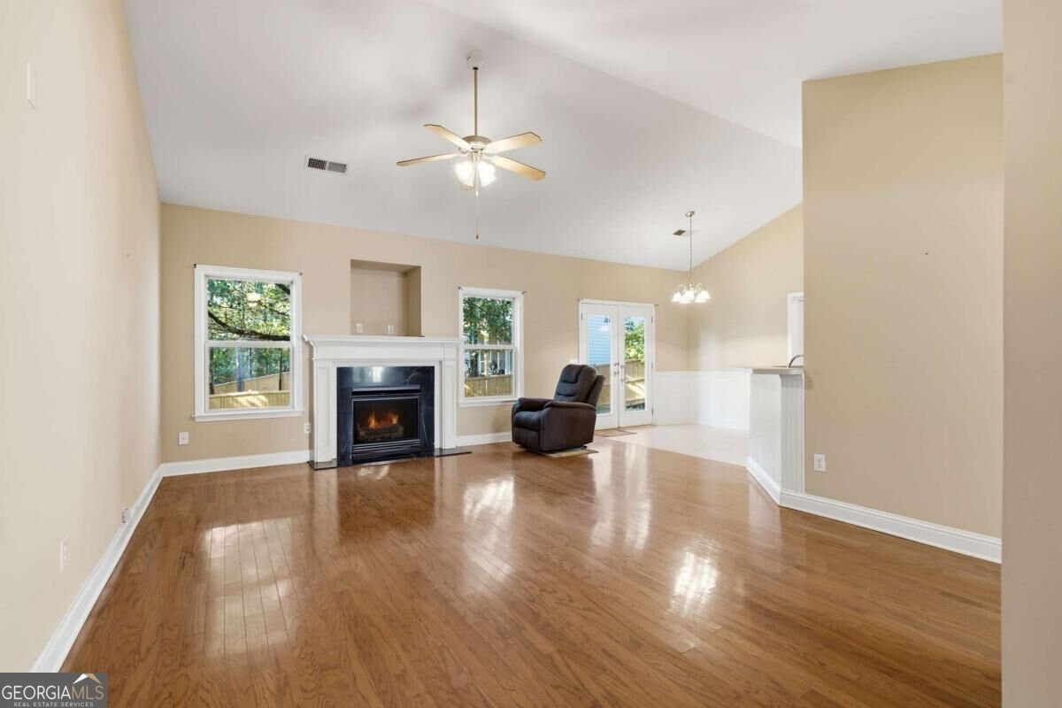
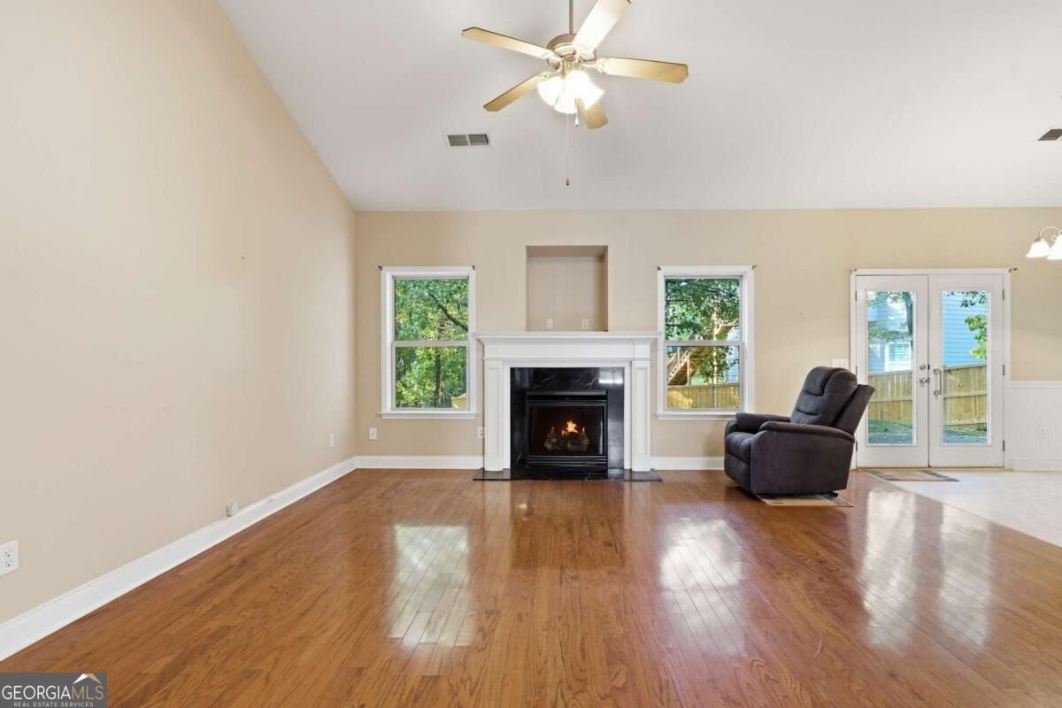
Craftsman curb appeal on a quiet Adairsville street, with a covered front porch, stacked stone accents, and carriage-style garage doors that give the front of this one some real character. Step inside and you won't find carpet anywhere. Hardwoods run through all the main living areas, with easy-care flooring in the wet spaces. The great room opens around a gas fireplace and flows into the kitchen and breakfast nook, so whoever's cooking is still in on the conversation. Separate dining room up front for when you want the table set properly. The primary suite is the surprise here. Nearly 25 feet long, with room for a king sized bed, a sitting area, and space left over. Walk-in closet and private bath tucked behind it. Natural gas heat, gas stove, and gas water heater. Roof is under a year old. Out back, a level yard with mature shade trees and good separation from the neighbors. Barnsley Village has a pool, clubhouse, playground, and sidewalks throughout. Minutes from downtown Adairsville with easy access to I-75.
Welcome to this beautifully maintained 3-bedroom, 2-bath home in the sought after Barnslee Village community of Adairsville. Thoughtfully planned, the interior provides 1,653 square feet of finished living space with an open, livable feel from room to room. A bright, open kitchen offers generous workspace, storage, and a direct view into the main gathering spaces. A central family room and dining area provide a welcoming place to unwind, gather, and enjoy time together. The outdoor space includes approximately 0.22 acres, ideal for gardening, outdoor activities, or simply enjoying the seasons. The property includes parking available for multiple vehicles, offering convenience for residents and guests. Residents of Barnslee Village enjoy a blend of neighborhood charm and easy access to everyday conveniences. With only a few days on the market, this property is a must see for buyers watching the area. With an asking price of $275,000, this property represents an appealing opportunity in the current market.
Show more
31 Barnsley Village Trail - Map & Directions
view in Google Maps
Facts & features
School District Information
High School
Middle School
Elementary School
Additional Information about
Barnslee Village
Association
Yes
Association Fee
$400
Association Fee Includes
Other
Community Features
Clubhouse
Playground
Pool
Sidewalks
Street Lights
Neighborhood Pool
Yes
Additional Information about
31 Barnsley Village Trail
County
Neighborhood
Year Built
2006
Architectural Style
Craftsman
Ranch
Foundation
Slab
Construction Materials
Concrete
Stone
Cooling
Ceiling Fan(s)
Central Air
Electric
Dining Room Features
Separate Room
Fireplace Features
Family Room
Gas Log
Flooring
Hardwood
Vinyl
Heating
Central
Natural Gas
Home Warranty
No
Interior Features
Double Vanity
Master On Main Level
Split Bedroom Plan
Vaulted Ceiling(s)
Walk-In Closet(s)
Kitchen Features
Breakfast Bar
Pantry
Levels
One
Patio and Porch Features
Patio
Selling Status
Resale
Roof
Composition
Rooms
Foyer
Laundry
Other
Security Features
Smoke Detector(s)
Sewer Type
Public Sewer
Showing Info
Public Sewer
Total Finished Area
1,653
Total Fire Places
1
Utilities
Cable Available
Electricity Available
Natural Gas Available
Phone Available
Sewer Available
Underground Utilities
Water Available
Water Source
Public
Window Features
Double Pane Windows
Master on the Main
Yes
Land Information
Lot Size
Less than .5 Acres
Lot Features
Private
Lot Size Estimated
0.22
Garages and Parking Information
Parking Total
2
Parking Features
Garage
Tax Information
Taxes
$859
Tax Year
2025
Tax ID Number
A020-0001-093
Show more
listed by real estate agent jenny smith and keller williams northwest