Back

147 Sunset Lane

Woodstock, GA 30189

The Rains Team
call for more info
404-620-4571
Ask a Question
Send to a Friend
Schedule a Showing
Request More Info
Smart Mortgage Options
Dalton Carter
Lender
Lic. 1566538
Office:
Direct: 678-425-4140
AP Mortgage
340 Jesse Jewell Parkway
Suite 500A
Gainesville, GA 30501
Apply for a Loan
For Sale
MLS Number 10810248
3 Bedrooms
2 Bathrooms
1 Half Baths
1,748 Square Feet *estimated
Summary of 147 Sunset Lane
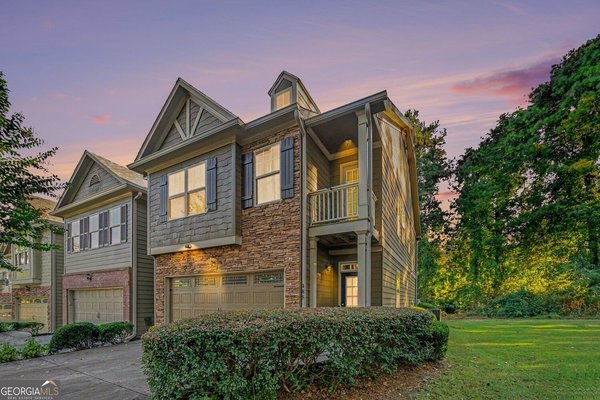
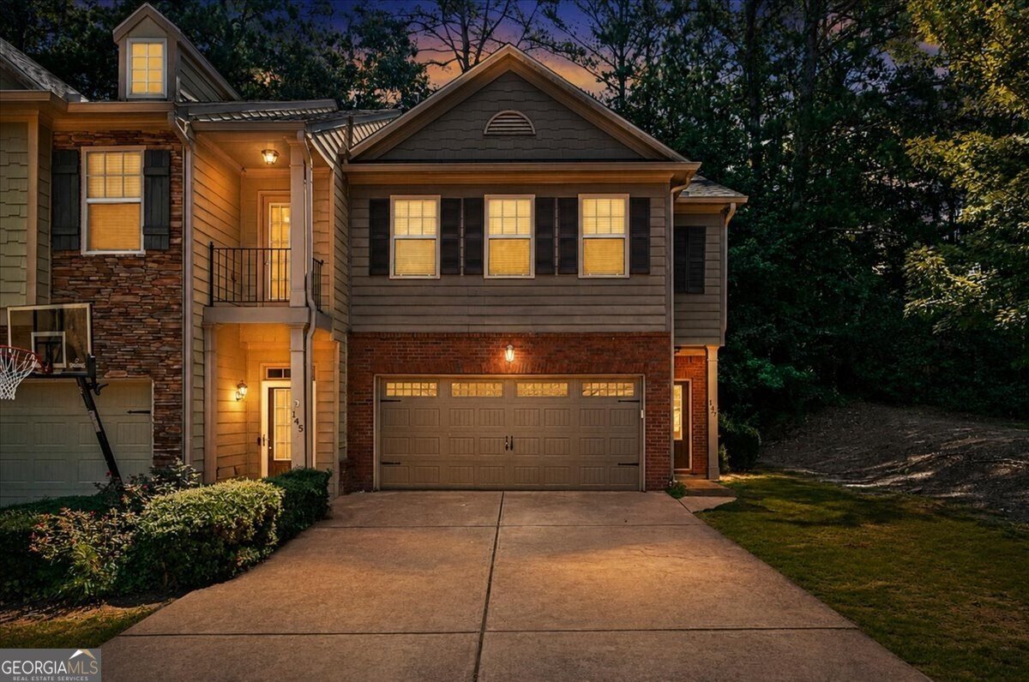
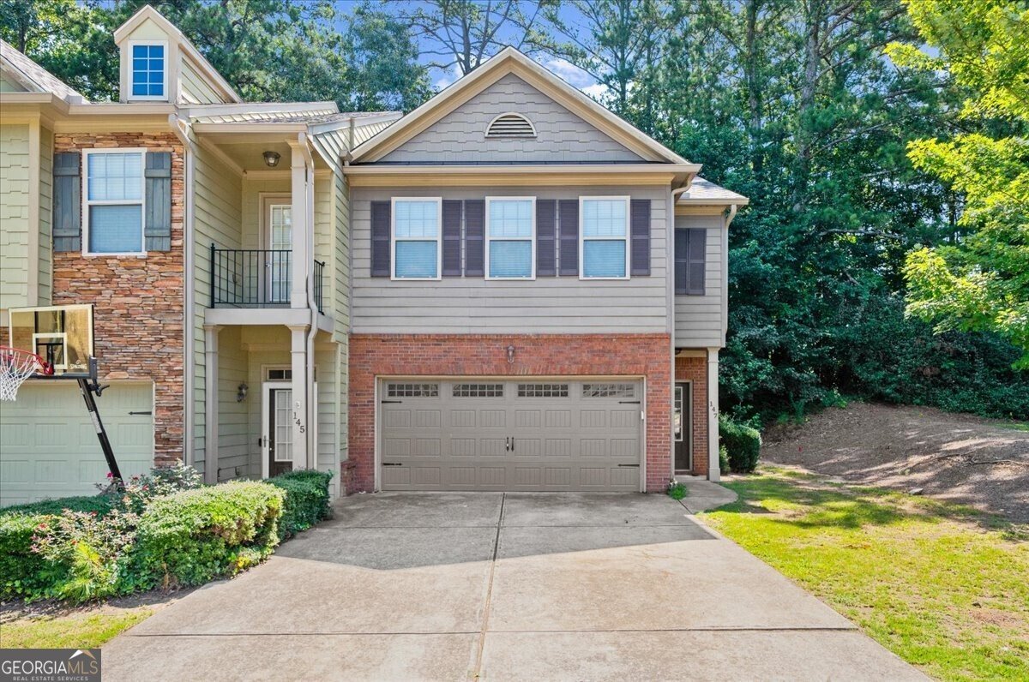
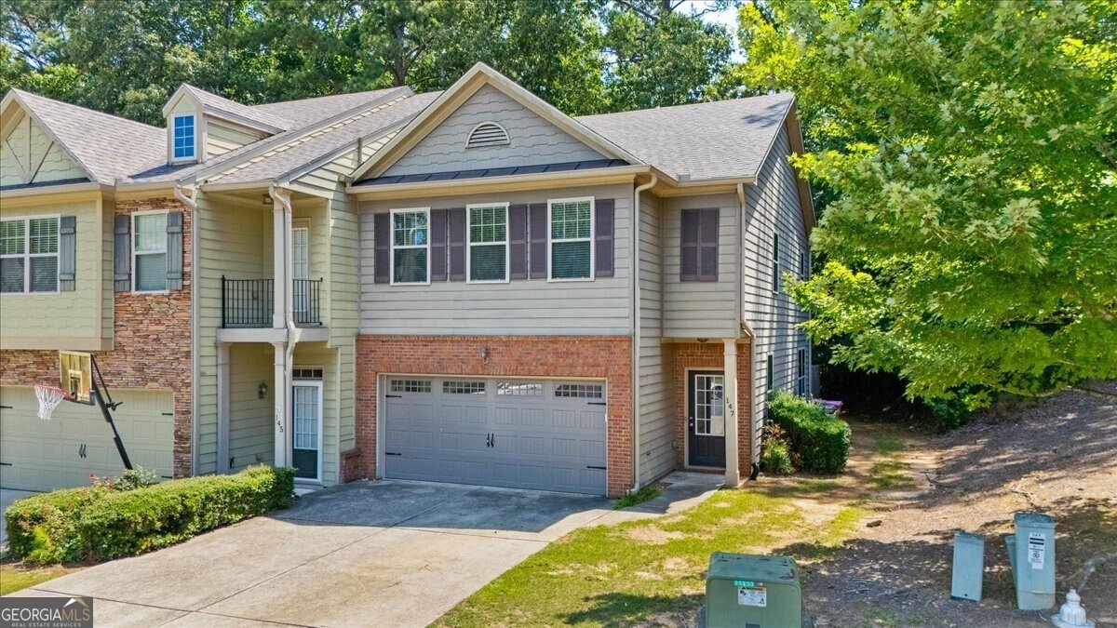
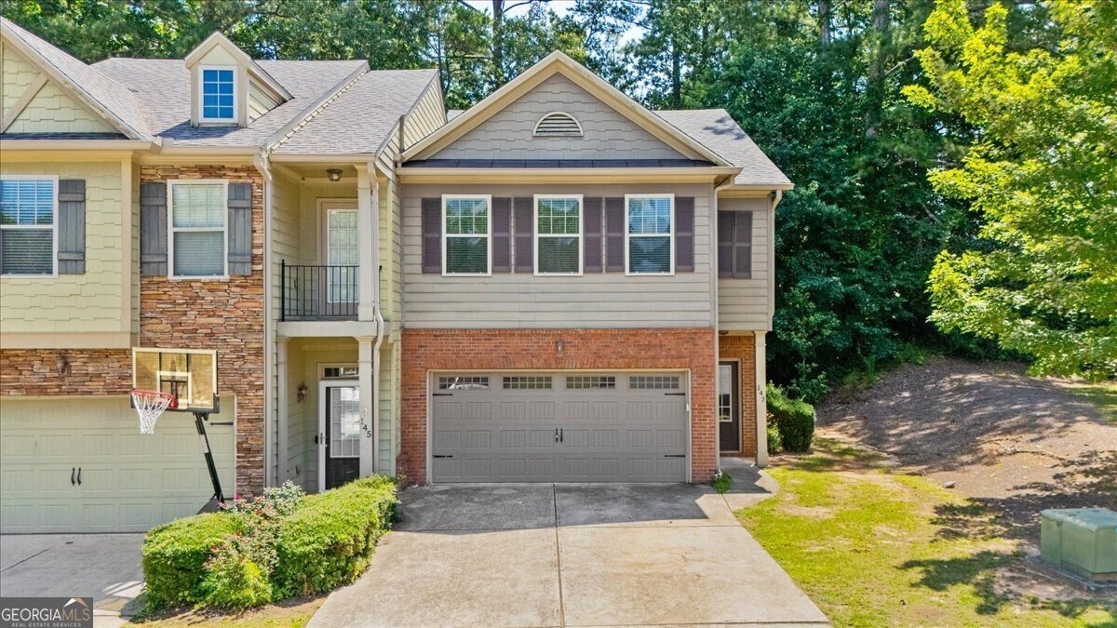
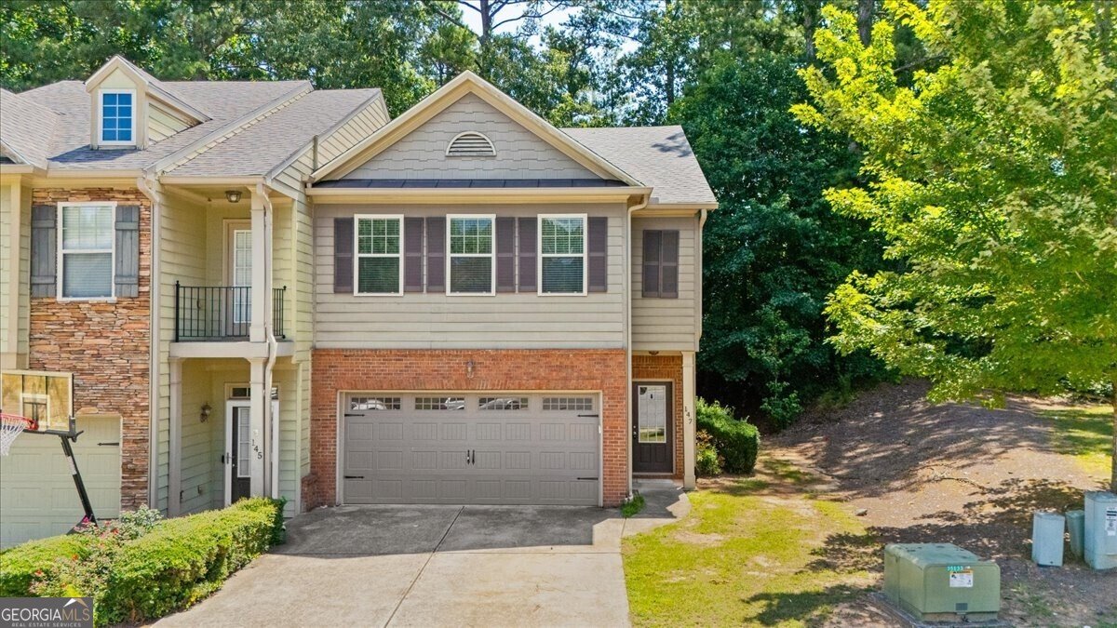
Perfectly positioned in the sought-after Sunset Pointe community, this meticulously maintained end-unit townhome offers the ideal blend of comfort, style, and convenience. Freshly updated with new interior paint and brand-new carpet, this move-in ready home is filled with natural light thanks to its desirable corner location and additional dining room windows. The inviting open-concept floor plan seamlessly connects the kitchen, dining area, and fireside family room, creating the perfect space for both everyday living and entertaining. The kitchen features granite countertops, ample cabinetry, and a functional layout overlooking the main living areas. Upstairs, you'll find a spacious owner's retreat complete with a luxurious ensuite bathroom featuring double vanities, a soaking tub, separate walk-in shower, private water closet, and dual walk-in closets. Two additional oversized bedrooms share a well-appointed full bath, providing plenty of room for family, guests, or a home office. Step outside to your private, fenced backyard, where a peaceful wooded backdrop creates the perfect setting for morning coffee, weekend grilling, or relaxing evenings on the patio. Additional highlights include: Updated HVAC system and Water Heater, Two-car garage, End-unit privacy with abundant natural light. Located just minutes from Lake Allatoona, Downtown Woodstock, shopping, dining, parks, and entertainment, this home offers an unbeatable combination of location and lifestyle. The HOA handles exterior maintenance, landscaping, termite protection, and trash service, allowing you to spend more time enjoying your home and less time maintaining it. Whether you're a first-time buyer, downsizing, or simply looking for low-maintenance living in one of Woodstock's most convenient locations, 147 Sunset Lane is one you won't want to miss.
Discover this inviting 3-bedroom, 2-bath home located in the well established community of Sunset Pointe. Thoughtfully planned, the interior provides 1,748 square feet of finished living space with an open, livable feel from room to room. The kitchen functions as the heart of the home with ample counter space, storage, and a natural connection to the main living areas. A central family room and dining area provide a welcoming place to unwind, gather, and enjoy time together. Outside, the property offers approximately 0.08 acres, giving ample room to relax, play, or plan future outdoor projects. The property includes parking available for multiple vehicles, offering convenience for residents and guests. Set within Sunset Pointe in Woodstock, this home is close to schools, shopping, dining, and area attractions. Recently listed and already on many buyers radar, this home is a fresh opportunity. At $319,000, this home is well positioned for buyers seeking value in Woodstock.
Show more
147 Sunset Lane - Map & Directions
view in Google Maps
Facts & features
School District Information
High School
Middle School
Elementary School
Additional Information about
Sunset Pointe
Association
Yes
Association Fee
$3,000
Initiation Fee
$667
Association Fee Includes
Maintenance Exterior
Maintenance Grounds
Management Fee
Pest Control
Trash
Community Features
Sidewalks
Street Lights
Additional Information about
147 Sunset Lane
County
Neighborhood
Year Built
2006
Appliances
Dishwasher
Disposal
Microwave
Refrigerator
Architectural Style
Brick Front
Traditional
Foundation
Slab
Construction Materials
Other
Cooling
Ceiling Fan(s)
Central Air
Electric
Dining Room Features
Dining Rm/Living Rm Combo,Separate Room
Fireplace Features
Family Room
Flooring
Carpet
Hardwood
Heating
Forced Air
Natural Gas
Home Warranty
No
Interior Features
Double Vanity
Pulldown Attic Stairs
Separate Shower
Soaking Tub
Split Bedroom Plan
Vaulted Ceiling(s)
Kitchen Features
Breakfast Area
Breakfast Bar
Pantry
Solid Surface Counters
Laundry Features
Upper Level
Levels
Two
Patio and Porch Features
Patio
Porch
Selling Status
Resale
Roof
Composition
Rooms
Family Room
Foyer
Laundry
Security Features
Open Access
Sewer Type
Public Sewer
Total Finished Area
1,748
Total Fire Places
1
Utilities
High Speed Internet
Underground Utilities
Water Source
Public
Window Features
Double Pane Windows
Land Information
Lot Size
Less than .5 Acres
Lot Features
Level
Private
Lot Size Estimated
0.08
Water Front Features
No Dock Or Boathouse
Garages and Parking Information
Parking Total
2
Parking Features
Attached
Garage
Garage Door Opener
Kitchen Level
Tax Information
Taxes
$3,358
Tax Year
2025
Tax ID Number
21N09F 023
Show more
listed by real estate agent listing agent and method real estate advisors