Back

4414 Braken Lane

Alpharetta, GA 30076

The Rains Team
call for more info
404-620-4571
Ask a Question
Send to a Friend
Schedule a Showing
Request More Info
More Homes In
Fernleaf
2285 Fern Circle, Alpharetta
2135 Fern Circle, Alpharetta
Smart Mortgage Options
Dalton Carter
Lender
Lic. 1566538
Office:
Direct: 678-425-4140
AP Mortgage
340 Jesse Jewell Parkway
Suite 500A
Gainesville, GA 30501
Apply for a Loan
For Sale
MLS Number 10878021
3 Bedrooms
3 Bathrooms
1 Half Baths
Square Footage Not Provided
Summary of 4414 Braken Lane
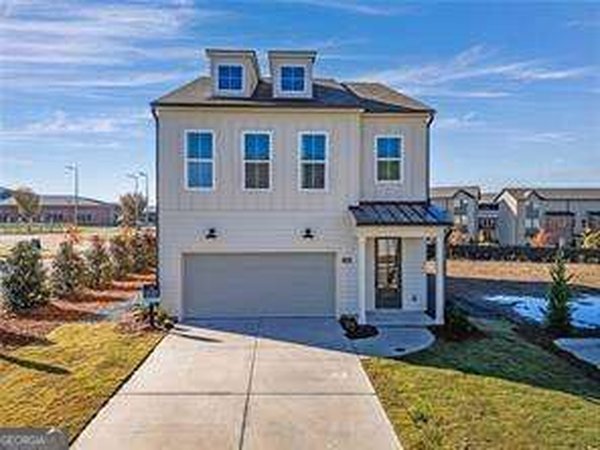
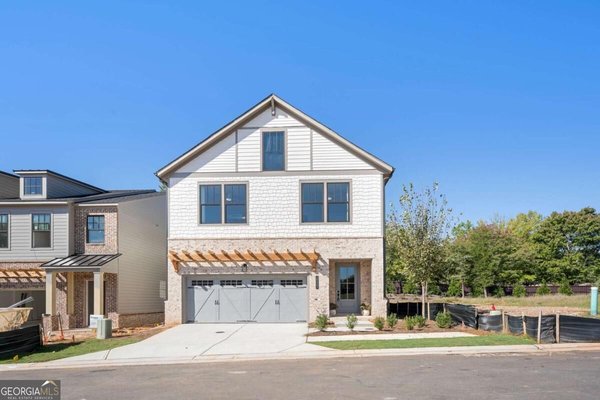
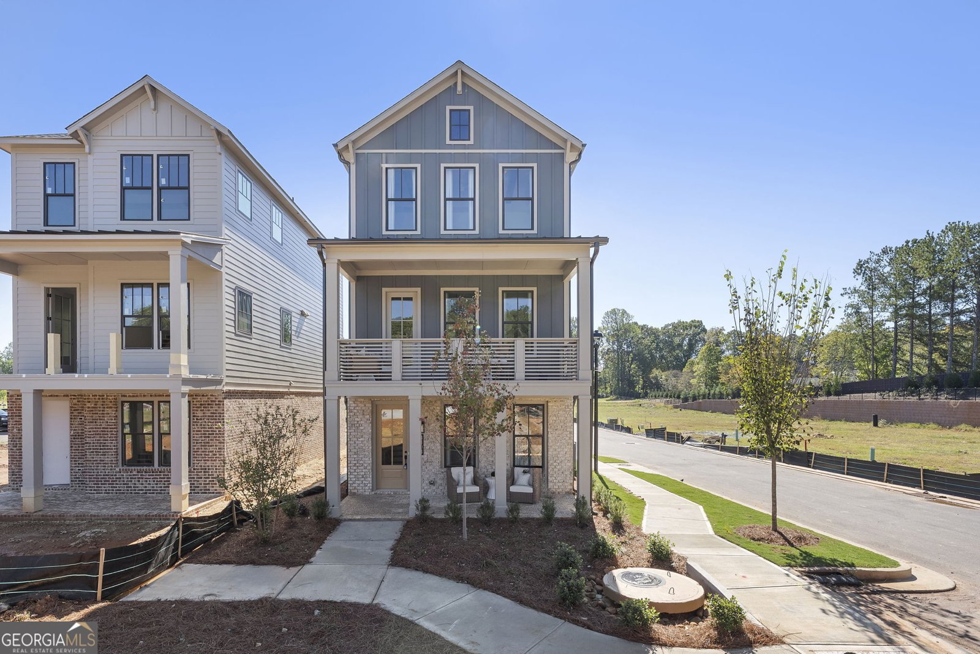
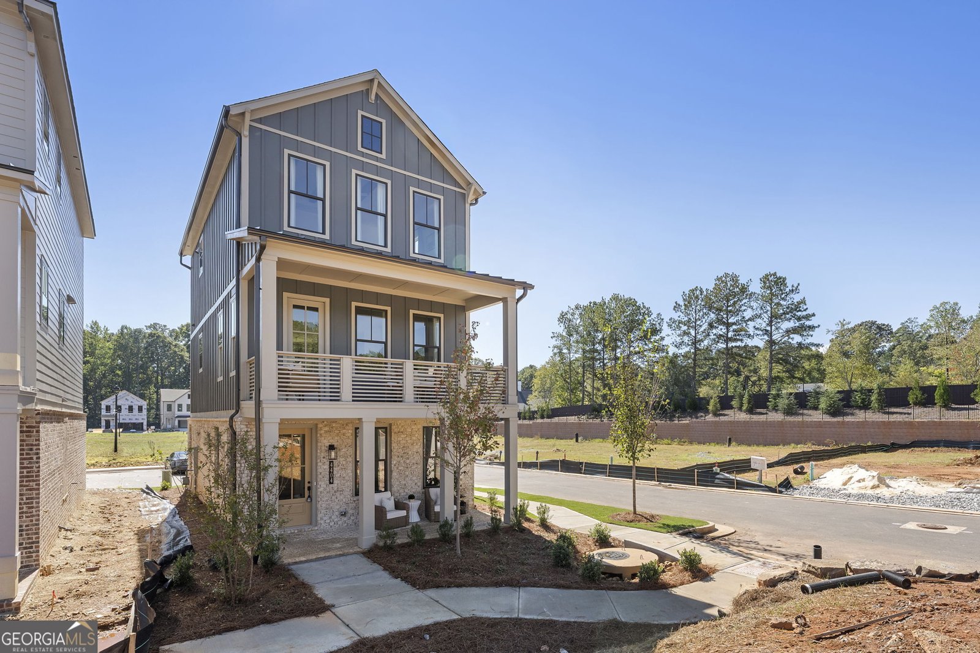
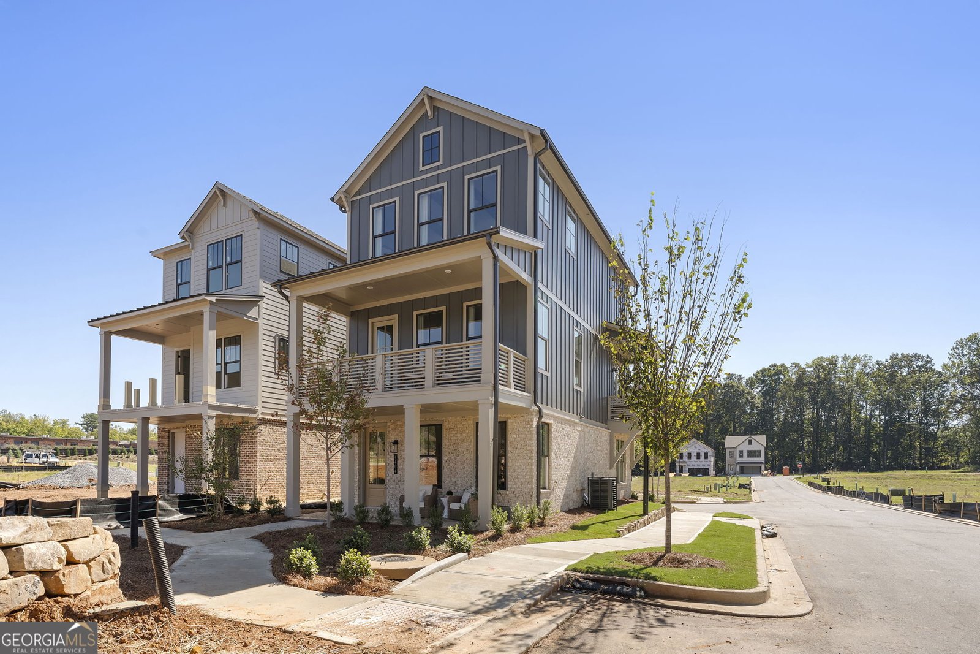
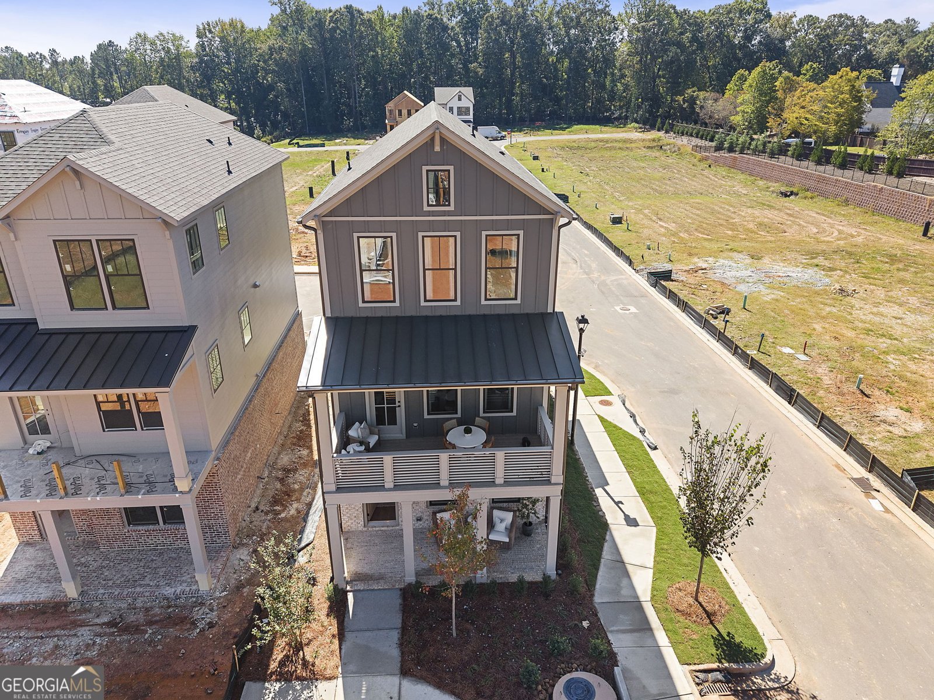
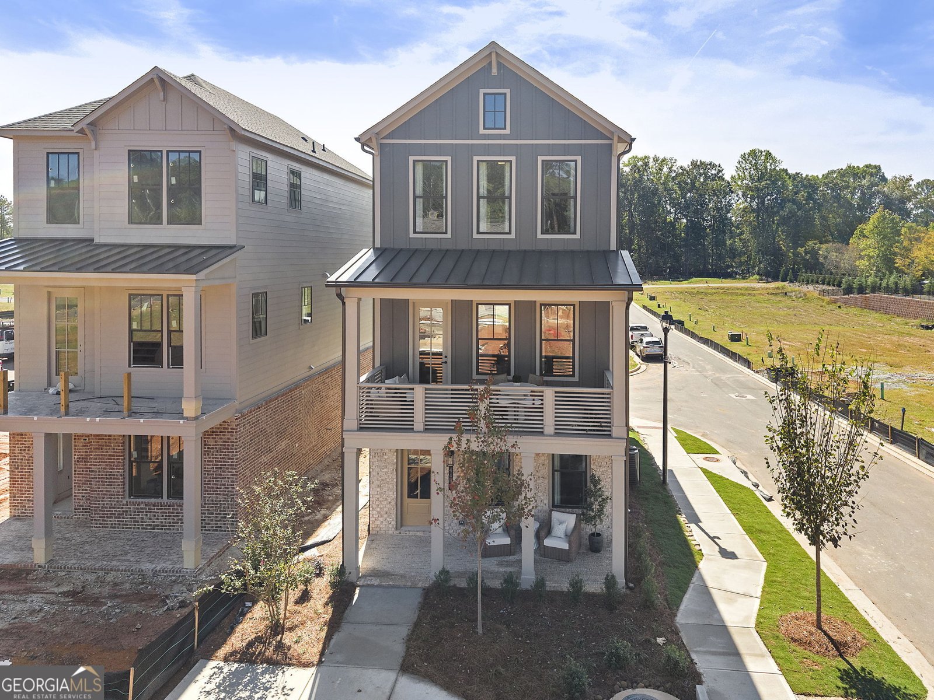
**NEW RAVENEL FLOORPLAN AT FERNLEAF - READY FOR DECEMBER 2026 CLOSING!** Discover this beautifully designed three-story Ravenel floorplan offering 3 bedrooms, 3.5 baths, and 2,006 square feet of thoughtfully designed living space! Located in the exciting new Fernleaf community, this stunning new construction home combines modern design, stylish finishes, and low-maintenance living. The Ravenel features a spacious, open-concept layout perfect for everyday living and entertaining. The main living area offers a welcoming family room, dining area, and beautifully appointed kitchen featuring stainless steel appliances, designer-selected cabinetry, and stylish finishes throughout. The spacious primary suite provides a relaxing retreat with a generous walk-in closet and spa-inspired bath featuring designer tile and a walk-in shower. Two additional bedrooms and full bathrooms provide comfortable accommodations for guests, family, or a home office. Enjoy the convenience of a brand-new home with professionally curated designer selections already included, eliminating the wait of the traditional presale construction process. **Scheduled for completion and closing in December 2026**, this is a fantastic opportunity to enjoy new construction in Fernleaf without the extended building timeline! Schedule your private tour today and discover everything Fernleaf has to offer!
Welcome home to this spacious 3-bed, 3-bath residence nestled in Fernleaf in Alpharetta, GA. Inside, the layout is designed for modern daily living with generous gathering spaces and private retreats. A bright, open kitchen offers generous workspace, storage, and a direct view into the main gathering spaces. A central family room and dining area provide a welcoming place to unwind, gather, and enjoy time together. Outdoor living is easy with a backyard that is well suited for grilling, gathering, or unwinding at the end of the day. The property includes parking available for multiple vehicles, offering convenience for residents and guests. Residents of Fernleaf enjoy a blend of neighborhood charm and easy access to everyday conveniences. This home has been available for approximately 5 days and continues to attract interest. With an asking price of $679,531, this property represents an appealing opportunity in the current market.
▾ Show more
4414 Braken Lane - Map & Directions
view in Google Maps
Facts & features
School District Information
High School
Middle School
Elementary School
Additional Information about
Fernleaf
Association
Yes
Association Fee
$2,580
Initiation Fee
$1,500
Association Fee Includes
Insurance
Maintenance Grounds
Swimming
Community Features
Clubhouse
Pickleball Court(s)
Additional Information about
4414 Braken Lane
County
Neighborhood
Year Built
2026
Appliances
Dishwasher
Disposal
Microwave
Architectural Style
Other
Traditional
Foundation
Slab
Construction Materials
Concrete
Cooling
Ceiling Fan(s)
Central Air
Dining Room Features
L Shaped
Exterior Features
Balcony
Flooring
Vinyl
Heating
Central
Home Warranty
Yes
Interior Features
Beamed Ceilings
Roommate Plan
Split Bedroom Plan
Kitchen Features
Breakfast Bar
Kitchen Island
Pantry
Laundry Features
In Hall,Laundry Closet,Upper Level
Levels
Three Or More
Financing Available
Conventional
Patio and Porch Features
Deck
Selling Status
Under Construction
Roof
Composition
Rooms
Family Room
Other
Security Features
Carbon Monoxide Detector(s)
Smoke Detector(s)
Sewer Type
Public Sewer
Utilities
Cable Available
Electricity Available
Natural Gas Available
Sewer Available
Underground Utilities
Water Available
Water Source
Public
Window Features
Double Pane Windows
Private Pool
Yes
Land Information
Lot Size
Less than .5 Acres
Lot Features
Level
Water Front Features
No Dock Or Boathouse
Garages and Parking Information
Parking Total
2
Parking Features
Garage
Garage Door Opener
Tax Information
Taxes
Unknown
Tax Year
2026
Tax ID Number
0
▾ Show more
listed by real estate agent david wood and eah brokerage lp