Back

1566 Village Drive

Norcross, GA 30093

The Rains Team
call for more info
404-620-4571
Ask a Question
Send to a Friend
Schedule a Showing
Request More Info
Smart Mortgage Options
Dalton Carter
Lender
Lic. 1566538
Office:
Direct: 678-425-4140
AP Mortgage
340 Jesse Jewell Parkway
Suite 500A
Gainesville, GA 30501
Apply for a Loan
For Sale
MLS Number 10877862
4 Bedrooms
2 Bathrooms
0 Half Baths
1,925 Square Feet *estimated
Summary of 1566 Village Drive
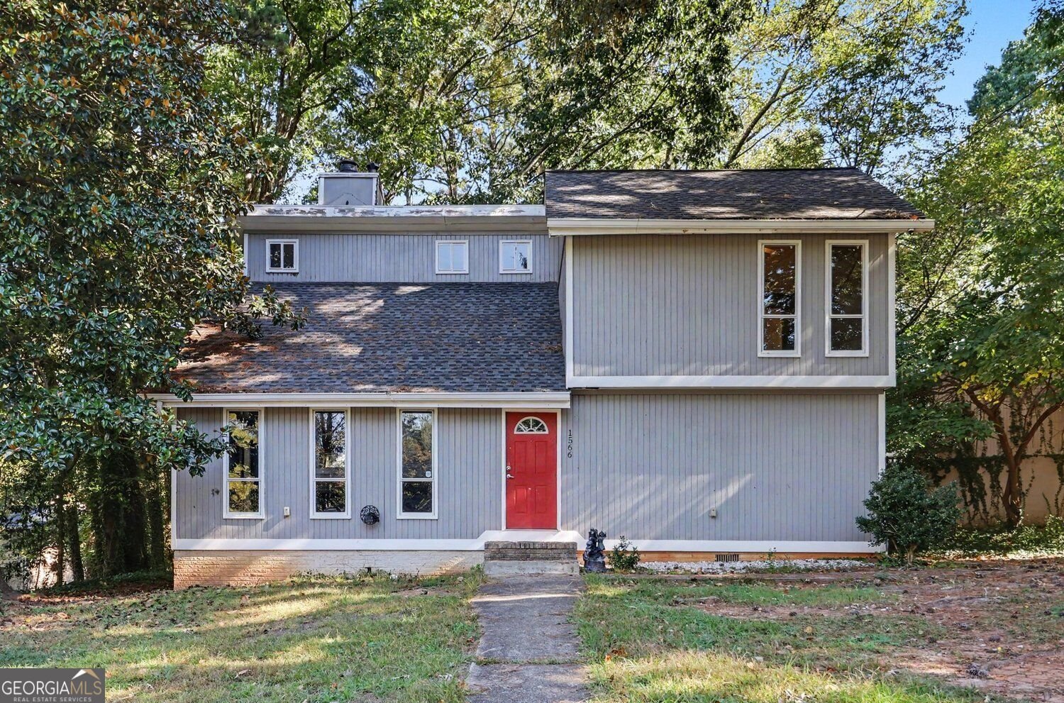
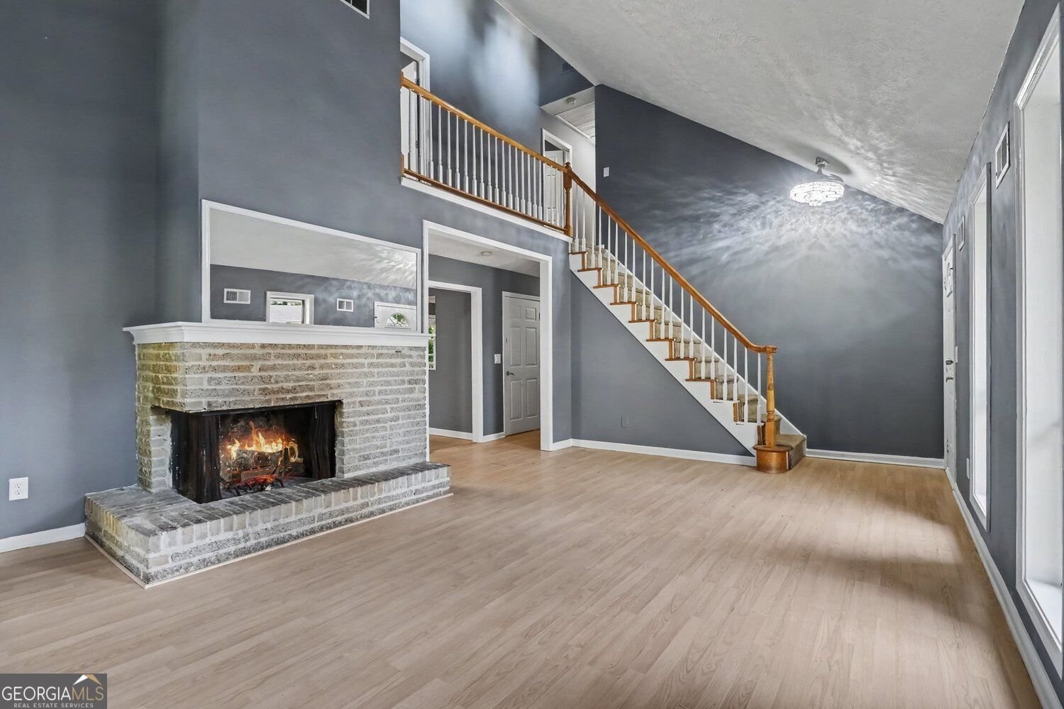
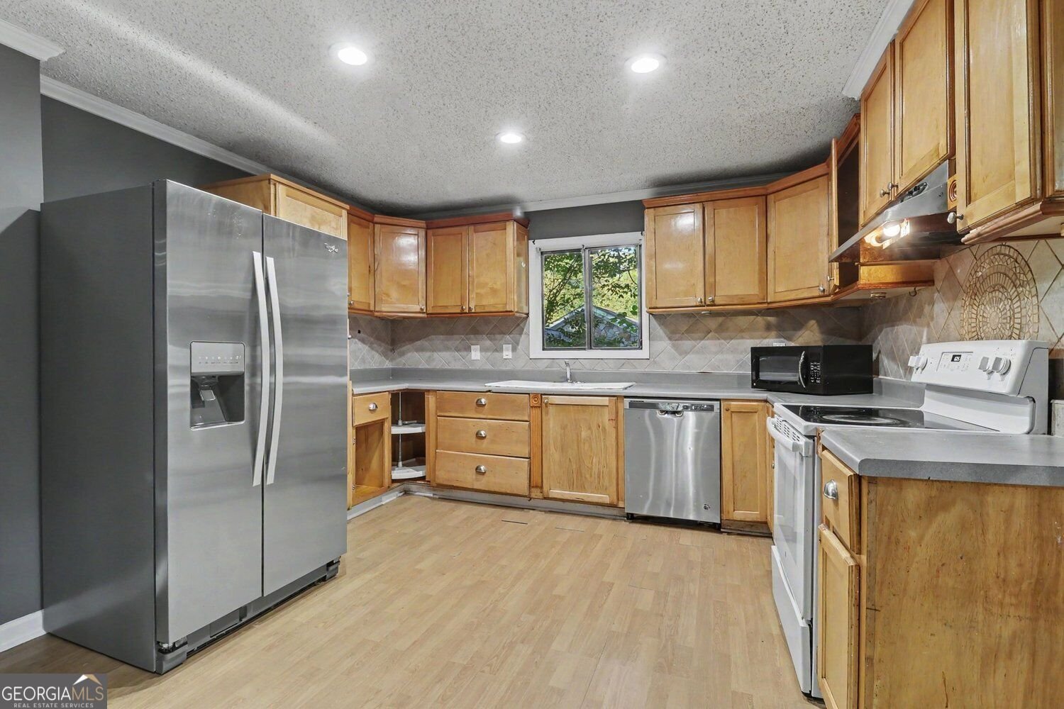
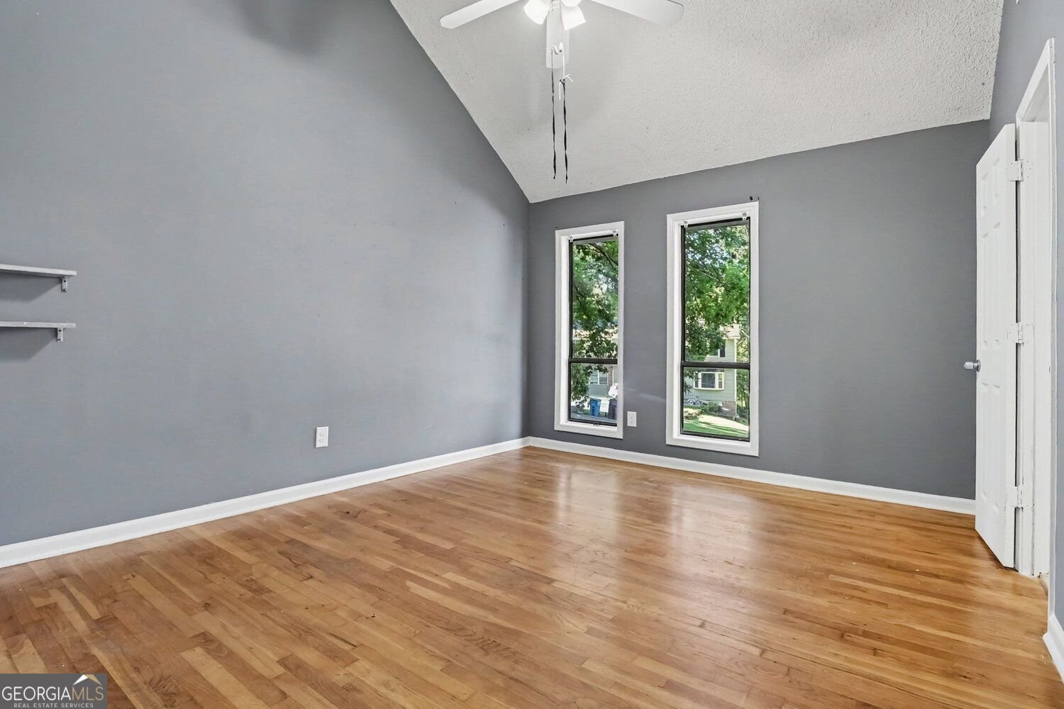
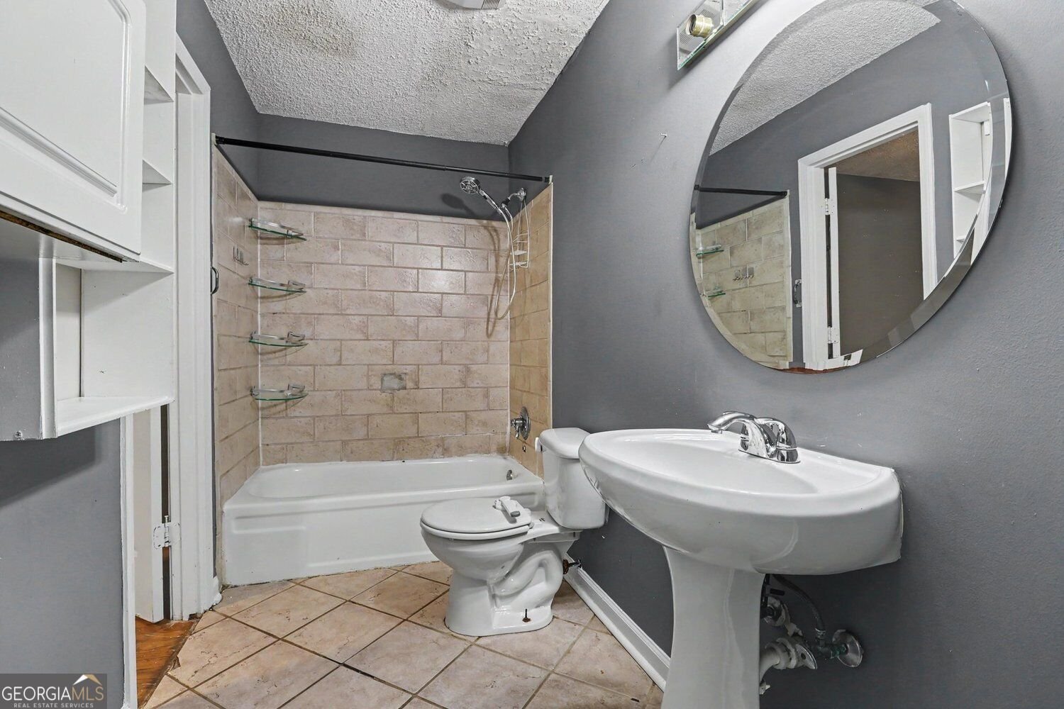
Opportunity Awaits with this Spacious Two-Story Home on a Quiet Cul-de-Sac Street in Norcross! Offered As-Is, this Four-Bedroom, Two-Bathroom home with Two Additional Bonus Rooms presents an exciting opportunity for Investors, Renovators, or Savvy Buyers looking to unlock its full potential. With a Flexible Floor Plan, Generous Living Spaces, and Multiple Outdoor Entertaining Areas, this property offers a fantastic starting point for your next project. Inside, the Light-Filled, Fireside Living Room features Soaring Vaulted Ceilings, a Brick Fireplace, and an Open View to the Upper Level, creating a dramatic space with plenty of character. The Living Room flows into the Open-Concept Dining Area and Kitchen, featuring Wood Cabinetry, Stainless Steel Appliances, Tile Backsplash, and Ample Counter Space. French Doors off the Dining Area lead to an Expansive Rear Deck and Covered Patio overlooking a Backyard surrounded by Mature Trees. The Main-Level Primary Bedroom offers convenient first-floor living with access to an Ensuite Bathroom featuring a Tub-Shower Combo with Tile Surround. A Dedicated Laundry Room and Spacious Bonus Room complete the main level, offering flexibility for a Home Office, Additional Living Area, or future reconfiguration. Upstairs, Three Additional Bedrooms share a Full Bathroom, while a Second Oversized Bonus Room provides even more possibilities for maximizing the home's usable space. Outside, a Backyard Storage Shed adds additional functionality. Whether you're looking for your Next Investment Property, a Renovation Project, or an opportunity to Customize a Home to Your Vision, this property offers a versatile layout with plenty of possibilities. Conveniently located with Easy Access to I-85 and major roadways, just minutes from Shopping, Dining, and Entertainment at Gwinnett Village, Global Mall, Downtown Norcross, and Downtown Peachtree Corners. Bring your vision and explore the potential!
Set in the popular Danbury Village neighborhood, this 4-BR, 2-BA home offers a comfortable blend of space, style, and function. Inside, the home offers 1,925 square feet of finished living space, giving plenty of room for everyday living and easy entertaining. The kitchen was planned for both everyday meals and special occasions, with plenty of room to cook, serve, and connect. Open concept living and dining spaces create a comfortable setting for gatherings of all kinds. Outside, the property offers approximately 0.26 acres, giving ample room to relax, play, or plan future outdoor projects. Practical parking available for multiple vehicles makes everyday living easier for households with multiple vehicles. Set within Danbury Village in Norcross, this home is close to schools, shopping, dining, and area attractions. Just listed within the last few days, this home is already drawing attention. With an asking price of $299,900, this property represents an appealing opportunity in the current market.
▾ Show more
1566 Village Drive - Map & Directions
view in Google Maps
Facts & features
School District Information
High School
Middle School
Elementary School
Additional Information about
Danbury Village
Association
No
Association Fee Includes
Reserve Fund
Community Features
Park
Playground
Tennis Court(s)
Neighborhood Tennis
Yes
Additional Information about
1566 Village Drive
County
Neighborhood
Year Built
1973
Appliances
Dishwasher
Electric Water Heater
Ice Maker
Microwave
Refrigerator
Architectural Style
Traditional
Foundation
Slab
Construction Materials
Wood Siding
Vinyl Siding
Cooling
Central Air
Ceiling Fan(s)
Fireplace Features
Masonry
Living Room
Flooring
Carpet
Hardwood
Tile
Heating
Forced Air
Home Warranty
No
Interior Features
High Ceilings
Vaulted Ceiling(s)
Levels
Two
Financing Available
Other
Other Structures
Shed(s)
Patio and Porch Features
Deck
Patio
Selling Status
Resale
Roof
Composition
Rooms
Bonus Room
Security Features
Smoke Detector(s)
Sewer Type
Public Sewer
Total Finished Area
1,925
Total Fire Places
1
Water Source
Public
Land Information
Lot Size
Less than .5 Acres
Lot Features
Sloped
Lot Size Estimated
0.26
Garages and Parking Information
Parking Total
4
Parking Features
Off Street
Tax Information
Taxes
$5,112
Tax Year
2025
Tax ID Number
R6194-169
▾ Show more
listed by real estate agent see private remarks and bolst